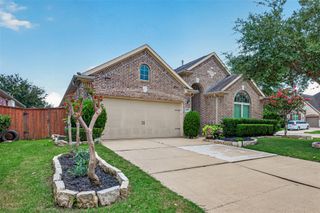
714 Fresh Sage Crossing, Richmond, TX 77406
- 3 beds |
- 3 baths |
- 2,334 sqft
 Single-Family Home
  Built in 2018
  9,121sqft lot
 2 car garage
  $180/sqft
  Listed 1 day ago
Property Description
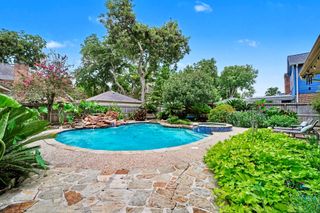
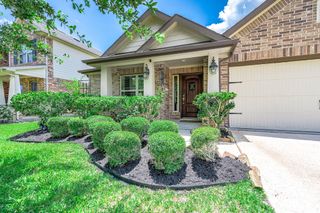
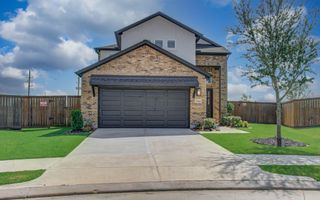
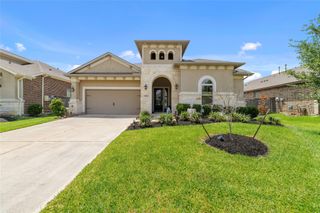
Experience the ultimate "Agri-hood" lifestyle in this, move-in-ready 1-story home, situated on a large 9,121 sq. ft. lot—one of the largest in the section! Perfect for a private pool, a garden, or outdoor entertaining space. Inside, discover a modern, open-concept layout featuring soaring ceilings and a gourmet kitchen with sleek quartz countertops and a large prep island. The versatile floor plan includes a dedicated study/gameroom wired for surround sound, perfect for a high-tech home office or movie nights. The primary suite serves as a true retreat with a spa-like bath, soaking tub, and a massive walk-in closet with custom built-ins. Step outside to your covered patio and enjoy the vast green space. Enjoy world-class amenities including the Farmhouse, resort-style pools, splash pads, fitness center, and miles of walking trails. Zoned to top-rated Neill Elementary School. Don't miss the chance to own a premium lot in Houston's favorite master-planned community!
- Listing Status:
- Active
- Date Added:
- July 30, 2026
- Data Last Updated:
- July 31, 2026 at 7:06AM
- Listing Office:
- Oliver Real Estate Group, LLC : 832-655-1888
- Listing Agent:
- Daron Mendoza : 1+832-202-4057
- MLS ID:
- 15048980
- General: Side YardSprinkler System
- Style: Traditional
- Parking: Attached
- Roofing: Composition
- Windows: Insulated/Low-E windows
- General: BrickStone1Slab
- Road/Access: ConcreteCurbs
- HOA Amenities: ClubhouseDog ParkFitness CenterParty RoomPlaygroundPoolSplash PadSport CourtTennis Court(s)1210.0Annually
- Originating MLS: Houston Association of Realtors
- School District: 19 - Fort Bend
- County: Fort Bend
- Zoning: Harvest Green Sec 16BLOCK 1Lot 343801160010340907
- Fencing: Back Yard
- Water: Public
- Sewer: Public Sewer
- Source: Houston Association of Realtors
- Exclusions: Washer And Dryer
This listing courtesy of Daron Mendoza , Oliver Real Estate Group, LLC
Monthly Payment
- Principal & Interest $
- Property Taxes $
- Home Insurance $
- VA Funding Fee $

 New - 1 day ago