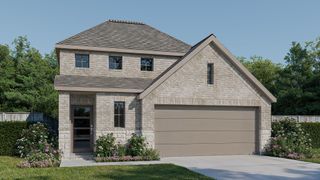
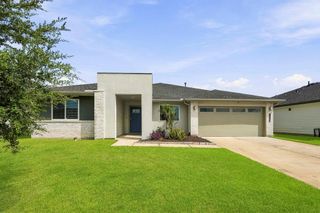
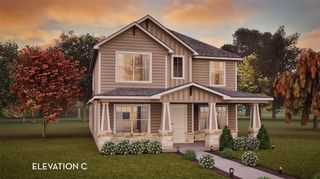
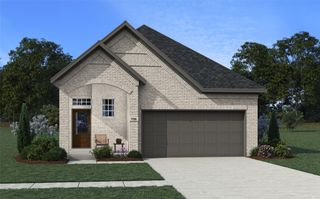
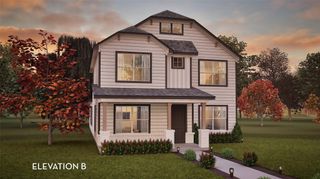
4711 North Star Trail, Richmond, TX 77469
- 4 beds |
- 3 baths |
- 1,878 sqft
 Single-Family Home
  Built in 2027
  5,698sqft lot
 2 car garage
  $226/sqft
  Listed 10 days ago
Property Description
An entry lined with windows leads past the utility room and mud room before opening to the main living areas. The family room features a wall of windows overlooking the covered backyard patio. The dining area flows between the family room and kitchen with a 5-burner gas cooktop, an island with built-in seating space, and a corner walk-in pantry. A hallway leads to the rear primary suite with a wall of windows in the bedroom. Double doors lead to the primary bath with dual vanities, a glass-enclosed shower, and an oversized walk-in closet. Two secondary bedrooms, a full bath, and a guest suite with a private full bath complete this floor plan. This home features a two-car garage.
- Listing Status:
- Active
- Date Added:
- October 3, 2026
- Data Last Updated:
- October 13, 2026 at 7:07AM
- Listing Office:
- Perry Homes Realty, LLC : 713-948-6666
- Listing Agent:
- Lee Jones : 1+713-948-6666
- MLS ID:
- 60045998
- General: Sprinkler System
- Style: Traditional
- Parking: AttachedGarage Door Opener
- Roofing: Composition
- Windows: Insulated/Low-E windows
- General: Brick1Slab
- Road/Access: Curbs
- HOA Amenities: ClubhouseFitness CenterParkPlaygroundPoolTennis Court(s)1400.0Annually
- Originating MLS: Houston Association of Realtors
- School District: 33 - Lamar Consolidated
- County: Fort Bend
- Zoning: Block 6 - Lot 5 - Section 21275020060050901
- Fencing: Back Yard
- Water: Public
- Sewer: Public Sewer
- Source: Houston Association of Realtors
This listing courtesy of Lee Jones , Perry Homes Realty, LLC
Monthly Payment
- Principal & Interest $
- Property Taxes $
- Home Insurance $
- VA Funding Fee $

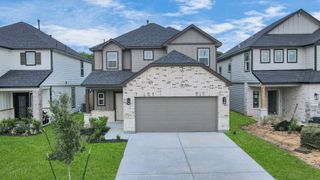
 New - 1 day ago