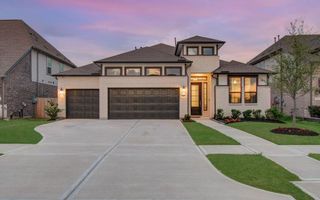
4742 Ara Drive, Richmond, TX 77469
- 4 beds |
- 4 baths |
- 2,730 sqft
 Single-Family Home
  Built in 2026
  7,597sqft lot
 2 car garage
  $188/sqft
  Listed 3 days ago
Property Description
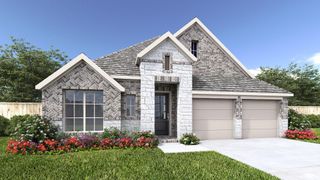
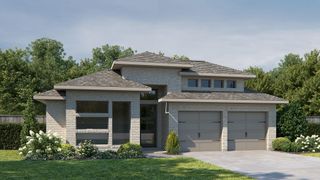
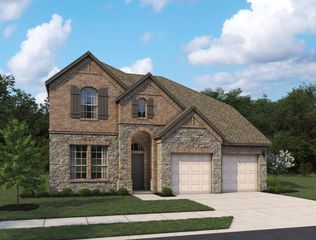
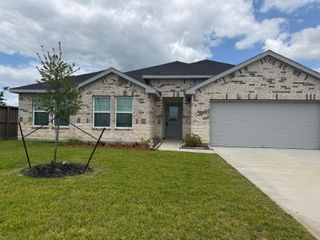
Experience modern living in the Cypress home plan, where elegance meets functionality across two thoughtfully designed stories. The grand entrance leads to a spacious family room that features soaring ceilings and an open view of the game room, perfect for family gatherings or entertaining friends. The gourmet kitchen, a culinary enthusiast's dream, boasts ample prep space and a generous walk-in pantry, ensuring convenience without sacrificing style. The primary bedroom serves as a serene retreat, highlighted by an architectural tray ceiling and a sophisticated double door entry that leads into the luxurious primary bath, complete with separate vanities. This home features the AW Collection® Coastal, with white cabinetry, a modern blue tile backsplash, and breezy textures for a light, relaxed, staycation-inspired feel. Residents will enjoy future amenities such as recreation centers, The 1824 community hub with a food truck court, concert lawn, play area, and more.
- Listing Status:
- Active
- Date Added:
- May 22, 2026
- Data Last Updated:
- May 25, 2026 at 11:08PM
- Listing Office:
- Ashton Woods : 832-803-0321
- Listing Agent:
- Jared Turner : 1+832-803-0321
- MLS ID:
- 83627655
- General: Sprinkler System
- Style: Traditional
- Parking: AttachedGarage Door Opener
- Roofing: Composition
- General: BrickCement SidingStone2Slab
- Road/Access: ConcreteCurbs
- HOA Amenities: 1400.0Annually
- Originating MLS: Houston Association of Realtors
- School District: 33 - Lamar Consolidated
- County: Fort Bend
- Zoning: Austin Point Section 02Block 01Lot 10
- Fencing: Back Yard
- Water: Water District
- Source: Houston Association of Realtors
This listing courtesy of Jared Turner , Ashton Woods
Monthly Payment
- Principal & Interest $
- Property Taxes $
- Home Insurance $
- VA Funding Fee $

 New - 18 hours ago