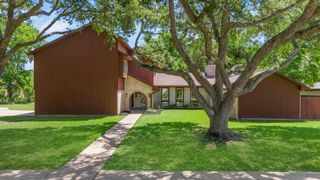
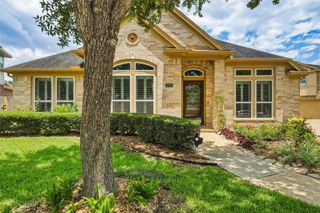
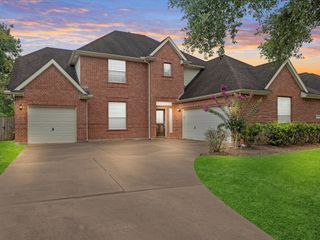
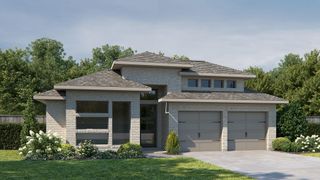
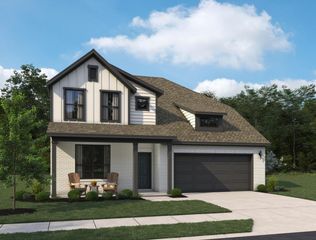
7526 Dry Stone Lane, Richmond, TX 77469
- 4 beds |
- 4 baths |
- 3,041 sqft
 Single-Family Home
  Built in 2018
  8,647sqft lot
 2 car garage
  $174/sqft
  Listed 18 hours ago
Property Description
This home was built in a section of the neighborhood that has all the bells and whistles. This property will not disappoint. The sellers put in over $100k just in the backyard with an extended patio with wood beam ceiling and oversized pool. It is wired for a interlock switch for a generator just off the patio. There is a gas stub for a grill. You can easily add an outdoor kitchen. No neighbors behind. Very private lot. Designed with both entertaining and daily living in mind, the eat-in kitchen flows seamlessly into the main living spaces and offers generous cabinetry, expansive workspace, a large center island with seating, and an adjoining dining area filled with natural light. Smart home. Living room and master bedroom lights can be controlled by Alexa. Whole home routers. Smart thermostats. Ring doorbell. Ring motion light camera over the garage Pool is controlled by app OmniLogic as well as display on side of house. A comfortable, functional home with thoughtful features.
- Listing Status:
- Active
- Date Added:
- May 25, 2026
- Data Last Updated:
- May 25, 2026 at 11:08PM
- Listing Office:
- Coldwell Banker Realty - Sugar Land : 281-242-6200
- Listing Agent:
- Kimberley Holstead : 1+281-777-1907
- MLS ID:
- 77368922
- General: Side YardSprinkler System
- Style: Traditional
- Pool: Gunite
- Parking: AttachedOversizedGarage Door OpenerDouble-Wide Driveway
- Roofing: Composition
- Windows: Insulated/Low-E windowsWindow Coverings
- General: Insulation - Blown FiberglassBrickCement SidingStone2Slab
- Road/Access: ConcreteCurbsGutters
- HOA Amenities: Dog ParkParkPool630.0Annually
- Originating MLS: Houston Association of Realtors
- School District: 33 - Lamar Consolidated
- County: Fort Bend
- Zoning: WALNUT CREEK SEC 14BLOCK 1LOT 228914140010220901
- Fencing: Back Yard
- Water: PublicWater District
- Sewer: Public Sewer
- Source: Houston Association of Realtors
This listing courtesy of Kimberley Holstead , Coldwell Banker Realty - Sugar Land
Monthly Payment
- Principal & Interest $
- Property Taxes $
- Home Insurance $
- VA Funding Fee $

 New - 2 days ago