2011 Briar Lane, Richmond, TX 77469
- 4 beds |
- 4 baths |
- 3,398 sqft
 Single-Family Home
  Built in 1972
  0.5acre lot
 2 car garage
  $146/sqft
  Listed 3 days ago
Property Description
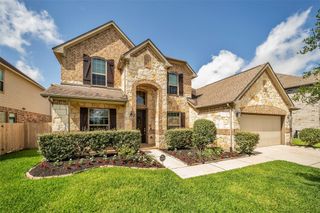
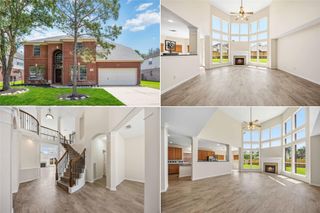
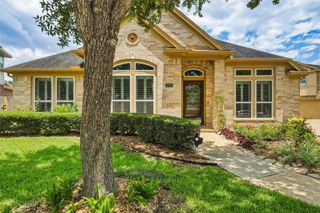
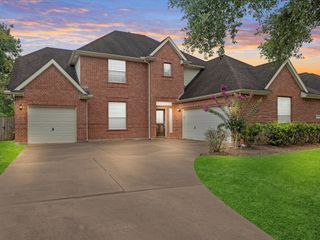
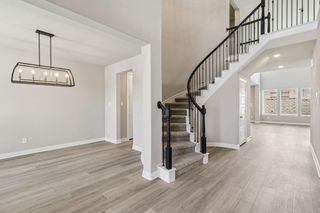
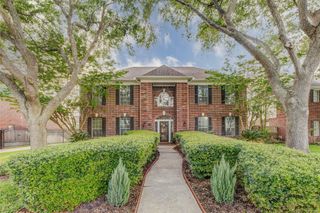
Rare opportunity to own a custom home on a large double lot in Richmond’s Country Club Estates. Lovingly cared for by the original owners, this unique property sits on a 21,700 sq ft lot with no back neighbors, offering exceptional privacy. Inside, the great room features a vaulted ceiling, paneled walls and a two-sided fireplace that can also be enjoyed from the dining room. Fresh paint and new carpet, along with updated lighting and countertops. The kitchen is conveniently located next to the dining room and includes two convection ovens, a gas cooktop and a door to a private side yard—ideal for easy access to herbs and spices while cooking. A first-floor bedroom with an en-suite bath provides added flexibility, while upstairs offers three additional bedrooms, each with en-suite baths. A spacious first-floor bonus room can serve as a game room, family room or fifth bedroom, with the potential to be renovated into a great owner’s suite. No HOA! Schedule a private tour today.
- Listing Status:
- Active
- Date Added:
- May 22, 2026
- Data Last Updated:
- May 25, 2026 at 10:09PM
- Listing Office:
- Keller Williams Realty Southwest : 281-265-0000
- Listing Agent:
- Cathy Stubbs : 1+281-967-6149
- MLS ID:
- 62483559
- General: Side Yard
- Style: Traditional
- Parking: AttachedGarage Door OpenerDouble-Wide Driveway
- Roofing: Composition
- General: BrickWood Siding2Slab
- Road/Access: ConcreteCurbs
- Originating MLS: Houston Association of Realtors
- School District: 33 - Lamar Consolidated
- County: Fort Bend
- Zoning: COUNTRY CLUB ESTATES SEC 2BLOCK 6LOT 6 & 72522020060060901
- Fencing: Partial
- Water: Public
- Sewer: Public Sewer
- Source: Houston Association of Realtors
This listing courtesy of Cathy Stubbs , Keller Williams Realty Southwest
Monthly Payment
- Principal & Interest $
- Property Taxes $
- Home Insurance $
- VA Funding Fee $

 New - 17 hours ago