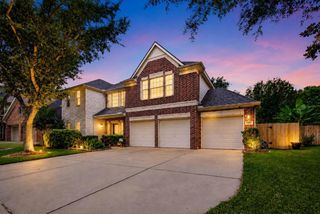
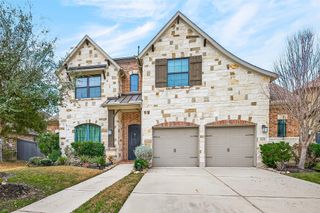
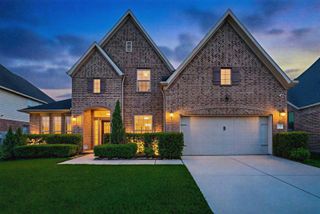
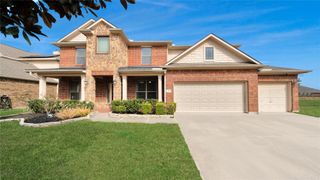
2106 Shade Crest Drive, Richmond, TX 77406
- 5 beds |
- 4 baths |
- 4,031 sqft
 Single-Family Home
  Built in 1994
  10,106sqft lot
 3 car garage
  $133/sqft
  Listed 18 hours ago
Property Description
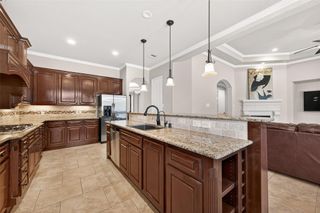
Welcome to 2106 Shade Crest Drive — a well-maintained home nestled in the heart of Richmond with convenient access to shopping, dining, and major commuter routes. A functional layout designed for both comfortable everyday living and entertaining. Spacious living area filled with natural light that flows seamlessly into the kitchen and dining spaces. The kitchen provides ample cabinetry and counter space. The primary suite offers a private retreat with an en-suite bath and generous closet space. Secondary bedrooms provide flexibility for guests, a home office, or growing households. While the home has been well cared for, it presents a wonderful opportunity for buyers to add their personal touch with a few cosmetic updates. With a little vision, this property has the potential to truly shine. Enjoy the backyard space with room to relax, garden, or entertain.
- Listing Status:
- Active
- Date Added:
- May 25, 2026
- Data Last Updated:
- May 25, 2026 at 11:08PM
- Listing Office:
- LPT Realty, LLC : 877-366-2213
- Listing Agent:
- Shawna Baker : 1+281-507-4558
- MLS ID:
- 91111726
- General: Sprinkler System
- Style: Traditional
- Pool: HeatedIn Ground
- Parking: DetachedAuto Driveway GateGarage Door Opener
- Roofing: Composition
- General: BrickWood Siding2Slab
- HOA Amenities: 300.0Annually
- Originating MLS: Houston Association of Realtors
- School District: 19 - Fort Bend
- County: Fort Bend
- Zoning: PECAN GROVE PLANTATION SEC 17BLOCK 2LOT 265740170020260907
- Fencing: Back Yard
- Water: Water District
- Sewer: Public Sewer
- Source: Houston Association of Realtors
This listing courtesy of Shawna Baker , LPT Realty, LLC
Monthly Payment
- Principal & Interest $
- Property Taxes $
- Home Insurance $
- VA Funding Fee $

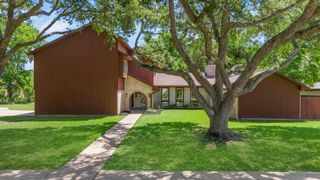
 New - 3 days ago