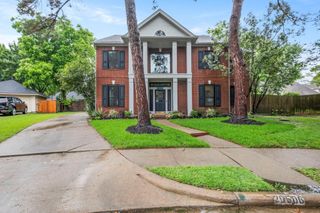
19859 Sonterra Lane, Richmond, TX 77407
- 4 beds |
- 3 baths |
- 3,618 sqft
 Single-Family Home
  Built in 2015
  8,324sqft lot
 3 car garage
  $155/sqft
  Listed 3 days ago
Property Description
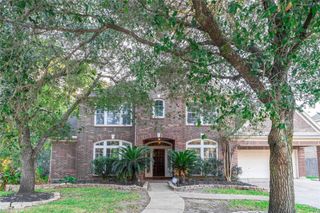
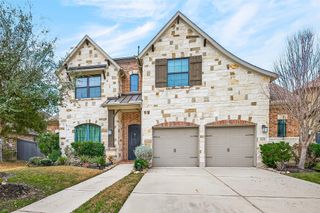
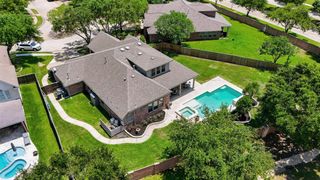
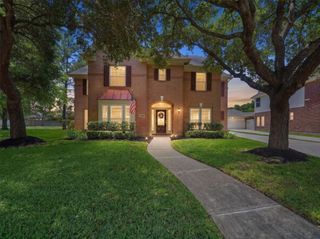
Stunning Coventry Home in the highly sought-after Grand Mission community. NO BACK NEIGHBORS IN THIS 4 bedroom, 3 bath home with BREATHTAKING LAKE VIEWS. This elegant home features a grand 2-story foyer with curved staircase, tile flooring throughout main living areas, and a dramatic familyroom with soaring ceilings, wall of windows, fireplace, and built-in entertainment cabinetry. The chef’s kitchen showcases granite countertops, rich cabinetry, oversized island with curved seating, built-in stainless steel appliances, and butler’s pantry access. The private downstairs primary suite features tray ceilings, backyard views, Jacuzzi tub, glass-enclosed shower, double vanities, and a spacious walk-in closet. Upstairs includes a game room with Juliette balcony, theater-style media room with included equipment, balcony access overlooking the lake, and two bedrooms connected by a Jack-and-Jill bath. Complete with a 3-car garage, sprinkler system, water softener, and included appliances.
- Listing Status:
- Active
- Date Added:
- May 22, 2026
- Data Last Updated:
- May 26, 2026 at 12:06AM
- Listing Office:
- Keller Williams Realty Southwest : 281-265-0000
- Listing Agent:
- Pinky Pirani : 1+713-514-7444
- MLS ID:
- 80315190
- General: BalconySprinkler System
- Style: Traditional
- Parking: AttachedGarage Door Opener
- Roofing: Composition
- General: Brick2Slab
- Road/Access: Concrete
- HOA Amenities: 1150.0Annually
- Originating MLS: Houston Association of Realtors
- School District: 19 - Fort Bend
- County: Fort Bend
- Zoning: GRAND MISSION ESTATES SEC 3BLOCK 1LOT 23528030010020907
- View: LakeWater View
- Fencing: Back YardFull
- Water: Water District
- Source: Houston Association of Realtors
This listing courtesy of Pinky Pirani , Keller Williams Realty Southwest
Monthly Payment
- Principal & Interest $
- Property Taxes $
- Home Insurance $
- VA Funding Fee $

 New - 19 hours ago