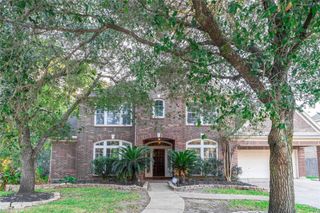
8118 Prairie Sage Drive, Richmond, TX 77406
- 3 beds |
- 4 baths |
- 3,489 sqft
 Single-Family Home
  Built in 2006
  0.35acre lot
 3 car garage
  $171/sqft
  Listed 3 days ago
Property Description
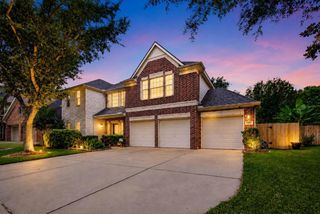
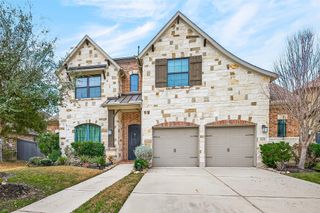
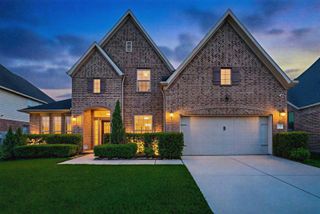
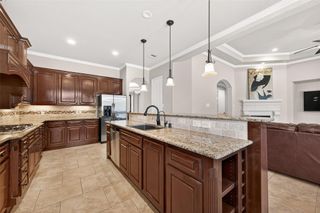
Beautiful 1.5-story home with a 3-car garage and an ideal layout for everyday living and entertaining! The spacious kitchen features a large island open to the family room and oversized breakfast area, plus a cozy gas fireplace. Formal dining room, private office, and a versatile flex room between two secondary bedrooms—perfect as a children’s retreat or study area. Upstairs offers a large game room with powder bath. Wood-look tile flooring throughout all social areas. The primary suite includes a spacious bath with separate shower. Step outside to an oversized backyard with a large symmetrical pool and spa, covered patio, and no back neighbors. Recent roof, fresh interior/exterior paint, new windows, and sprinkler system. Walking distance to the school, playground, and community pool.
- Listing Status:
- Active
- Date Added:
- May 22, 2026
- Data Last Updated:
- May 26, 2026 at 1:06AM
- Listing Office:
- Realty Of America, LLC : 512-788-9495
- Listing Agent:
- Javier Tello : 1+832-549-1701
- MLS ID:
- 53887169
- General: Side YardSprinkler SystemPrivate
- Style: Traditional
- Pool: Gunite
- Parking: AttachedGarage Door Opener
- Roofing: Composition
- General: Insulation - Blown FiberglassBrickCement SidingWood Siding1Slab
- Road/Access: Concrete
- HOA Amenities: ClubhouseDog ParkGarbage ServiceJogging PathPicnic AreaPlaygroundPondPoolSport CourtTennis Court(s)Trail(s)900.0Annually
- Originating MLS: Houston Association of Realtors
- School District: 33 - Lamar Consolidated
- County: Fort Bend
- Zoning: LONG MEADOW FARMS SEC 2BLOCK 2LOT 105121020020100901
- Fencing: Back YardFull
- Water: Water District
- Source: Houston Association of Realtors
- Exclusions: Wall Mounted Tvs And Related Equipment
This listing courtesy of Javier Tello , Realty Of America, LLC
Monthly Payment
- Principal & Interest $
- Property Taxes $
- Home Insurance $
- VA Funding Fee $

 New - 20 hours ago