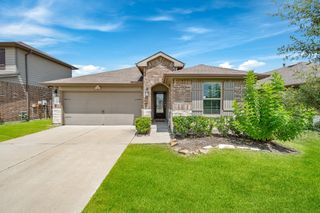
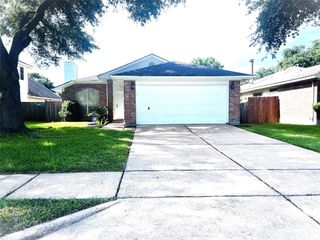
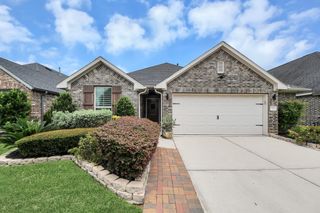
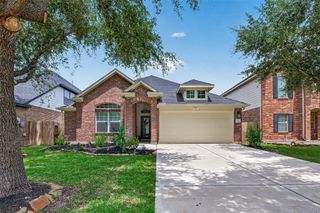
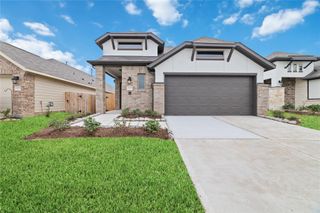
7002 Fleetwood Crescent Way, Richmond, TX 77407
- 3 beds |
- 2 baths |
- 1,635 sqft
 Single-Family Home
  Built in 2022
  5,401sqft lot
 2 car garage
  $201/sqft
  Listed 2 days ago
Property Description
Like-new and move-in ready! This beautifully maintained home offers the perfect blend of modern style, comfort, and functionality. From the moment you arrive, you’ll appreciate the inviting curb appeal and thoughtfully designed interior featuring an open-concept floor plan filled with natural light. The spacious living area flows seamlessly into the kitchen, complete with quartz countertops, stainless steel appliances, ample cabinetry, and a large island perfect for entertaining. The private primary suite provides a relaxing retreat with a spa-inspired bathroom and generous walk-in closet. Additional bedrooms offer flexibility for family, guests, or a home office. Energy-efficient features include a tankless water heater and smart home technology. Enjoy community amenities like a pool and splash pad, all just 20 minutes from The Galleria. No flooding. Lovingly cared for and showing like new, this home is truly turnkey. Don’t miss your opportunity to make it yours!
- Listing Status:
- Active
- Date Added:
- July 3, 2026
- Data Last Updated:
- July 6, 2026 at 2:08AM
- Listing Office:
- Texas A Plus Realty LLC : 281-918-8887
- Listing Agent:
- Andrew Nguyen : 1+281-898-2929
- MLS ID:
- 53336671
- Style: Contemporary/Modern
- Parking: Attached
- Roofing: Composition
- Windows: Insulated/Low-E windows
- General: BrickCement SidingWood Siding1Slab
- Road/Access: Concrete
- HOA Amenities: ParkPicnic AreaPlaygroundTrail(s)950.0Annually
- Originating MLS: Houston Association of Realtors
- School District: 19 - Fort Bend
- County: Fort Bend
- Zoning: LAKEVIEW RETREAT SEC 12BLOCK 2LOT 384757120020380907
- Water: Water District
- Source: Houston Association of Realtors
This listing courtesy of Andrew Nguyen , Texas A Plus Realty LLC
Monthly Payment
- Principal & Interest $
- Property Taxes $
- Home Insurance $
- VA Funding Fee $

 New - 2 days ago