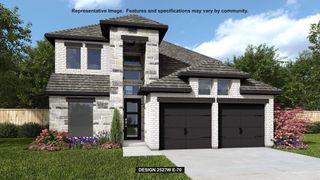
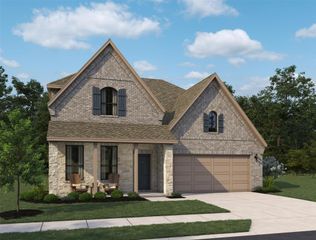
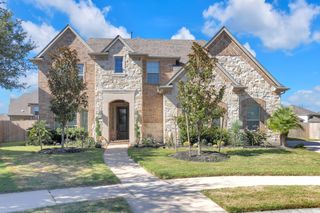
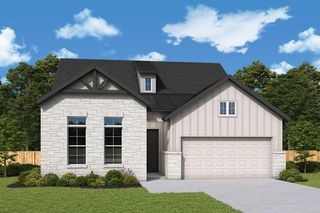
7426 Northern Cardinal Lane, Richmond, TX 77469
- 4 beds |
- 3 baths |
- 2,593 sqft
 Single-Family Home
  Built in 2026
  6,164sqft lot
 2 car garage
  $222/sqft
  Listed 22 days ago
Property Description
Step off the front porch and into the two-story entry way where you are greeted by a soaring 19-foot ceiling and a private home office with French doors. Past the stairwell you enter the kitchen which features a 5-burner gas cooktop, corner walk-in pantry and an island with built-in seating. The dining area connects the space with the two-story family room boasting a wall of windows with access to the extended covered backyard patio. The secluded primary suite features a 10-foot ceiling and wall of windows. The primary bath offers a French door entry and featured dual vanities, a garden tub, a glass enclosed shower and oversized walk-in closet. Tucked away across from the kitchen and next to the utility room is a private guest suite with a walk-in closet. Completing the second level is a large game room with ample natural light and secondary bedrooms with walk-in closets and a full bathroom. The mud room is located off of the two-car garage.
- Listing Status:
- Active
- Date Added:
- August 3, 2026
- Data Last Updated:
- August 25, 2026 at 5:06AM
- Listing Office:
- Perry Homes Realty, LLC : 713-948-6666
- Listing Agent:
- Lee Jones : 1+713-948-6666
- MLS ID:
- 33814818
- General: Sprinkler System
- Style: Traditional
- Parking: Attached
- Roofing: Composition
- Windows: Insulated/Low-E windows
- General: BrickStone2Slab
- Road/Access: Concrete
- HOA Amenities: ClubhousePark1300.0Annually
- Originating MLS: Houston Association of Realtors
- School District: 33 - Lamar Consolidated
- County: Fort Bend
- Zoning: Block 3- Lot 7- Section 5
- Fencing: Back Yard
- Water: Public
- Sewer: Public Sewer
- Source: Houston Association of Realtors
This listing courtesy of Lee Jones , Perry Homes Realty, LLC
Monthly Payment
- Principal & Interest $
- Property Taxes $
- Home Insurance $
- VA Funding Fee $

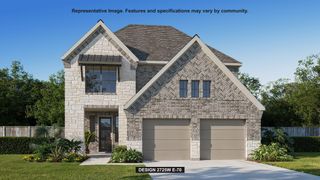
 New - 3 days ago