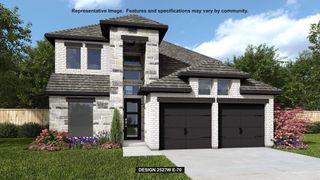
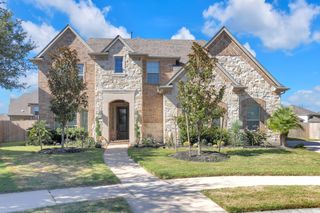
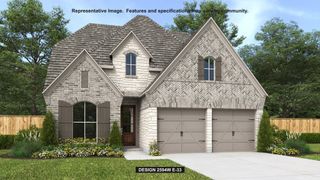
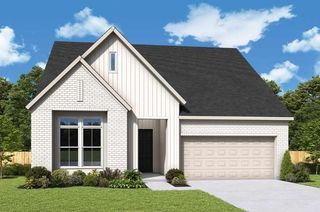
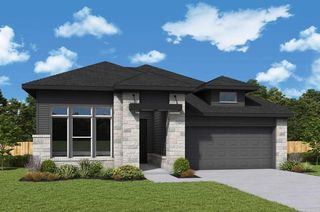
7739 Blue Heron Drive, Richmond, TX 77469
- 4 beds |
- 4 baths |
- 2,495 sqft
 Single-Family Home
  Built in 2026
  —— sqft lot
  2 car garage
  $236/sqft
  Listed 4 days ago
Property Description
Comfort and elegance inspire every lifestyle refinement of The Daisy floor plan by David Weekley Homes in THE GEORGE. Elevated ceilings and open sight lines enhance the sunny family and dining spaces to bring more joy to each day. The streamlined kitchen creates an easy culinary layout for the resident chef while granting an open view of the adjacent living spaces. Pamper yourself in the spa-inspired Owner’s Bath and explore the wardrobe potential of the large walk-in closet in the Owner’s Retreat. Unique personalities will be delighted to make the spare bedrooms and guest suite their own. Send a message to the David Weekley Homes Team at THE GEORGE to learn more about the artfully crafted floor plan at the core of this new home in ROSENBERG, Texas.
- Listing Status:
- Active
- Date Added:
- August 20, 2026
- Data Last Updated:
- August 24, 2026 at 10:07PM
- Listing Office:
- Weekley Properties Beverly Bradley : 832-975-8828
- Listing Agent:
- Kathryn Grahmann : 1+832-975-8828
- MLS ID:
- 27233648
- General: Sprinkler System
- Style: Contemporary/Modern
- Parking: Attached
- Roofing: CompositionEnergy Star/Reflective Roof
- Windows: Insulated/Low-E windows
- General: Batts InsulationFoam InsulationSpray Foam InsulationBrickCement Siding1Slab
- Road/Access: ConcreteCurbs
- HOA Amenities: 1300.0Annually
- Originating MLS: Houston Association of Realtors
- School District: 33 - Lamar Consolidated
- County: Fort Bend
- Zoning: Lot 02 Blk 01
- Fencing: Back Yard
- Water: Public
- Sewer: Public Sewer
- Source: Houston Association of Realtors
This listing courtesy of Kathryn Grahmann , Weekley Properties Beverly Bradley
Monthly Payment
- Principal & Interest $
- Property Taxes $
- Home Insurance $
- VA Funding Fee $

 New - 2 days ago