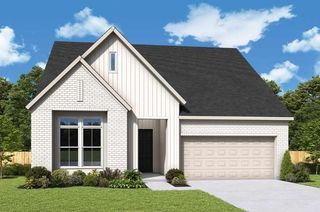
7707 Blue Heron Drive, Richmond, TX 77469
- 4 beds |
- 4 baths |
- 2,639 sqft
 Single-Family Home
  Built in 2026
  —— sqft lot
  3 car garage
  $234/sqft
  Listed 10 days ago
Property Description
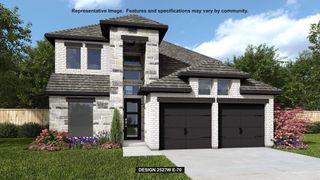
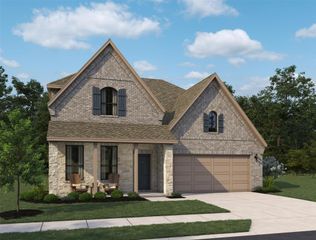
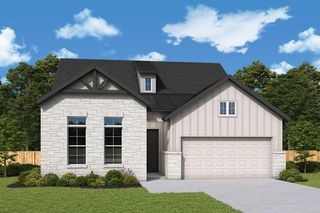
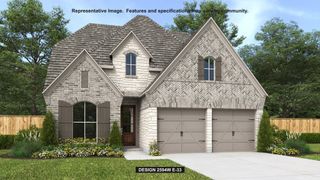
Exceptional craftsmanship combines with genuine comforts in The Azalea floor plan by David Weekley Homes in The George ,Johnson developments newest community. Social gatherings and quiet evenings will both have an impressive setting with the beautiful family and dining spaces. Birthday cakes, holiday celebrations, and shared memories will all begin in the lovely kitchen. The Owner’s Retreat and Owner’s Bath feature an oversized walk-in closet to make the start of each day superb. A guest suite and two junior bedrooms provide ample privacy for growing residents and visiting family members. Craft your picture-perfect home office, library, lounge or gym in the versatile study. Unique personalities will be delighted to make the spare bedrooms and guest suite their own.
- Listing Status:
- Active
- Date Added:
- August 14, 2026
- Data Last Updated:
- August 24, 2026 at 8:08PM
- Listing Office:
- Weekley Properties Beverly Bradley : 832-975-8828
- Listing Agent:
- Beverly Bradley : 1+832-975-8828
- MLS ID:
- 31169832
- General: Sprinkler System
- Style: Contemporary/Modern
- Parking: Attached
- Roofing: CompositionEnergy Star/Reflective Roof
- Windows: Insulated/Low-E windows
- General: Batts InsulationFoam InsulationSpray Foam InsulationBrickCement Siding1Slab
- Road/Access: ConcreteCurbs
- HOA Amenities: 1300.0Annually
- Originating MLS: Houston Association of Realtors
- School District: 33 - Lamar Consolidated
- County: Fort Bend
- Zoning: Lot 35 Blk 02
- Fencing: Back Yard
- Water: Public
- Sewer: Public Sewer
- Source: Houston Association of Realtors
This listing courtesy of Beverly Bradley , Weekley Properties Beverly Bradley
Monthly Payment
- Principal & Interest $
- Property Taxes $
- Home Insurance $
- VA Funding Fee $

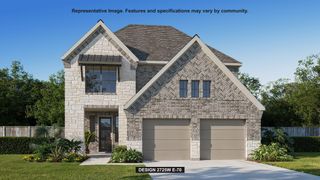
 New - 2 days ago