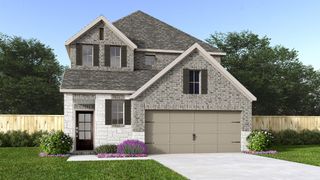
$524,900
7518 Blue Iris Bend, Richmond, TX 77469
- 4 beds |
- 3 baths |
- 2,410 sqft
 Single-Family Home
  Built in 2026
  6,216sqft lot
 2 car garage
  $218/sqft
  Listed 22 days ago
Property Description
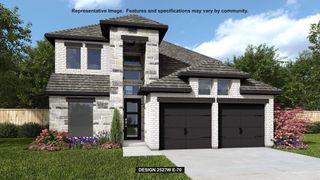
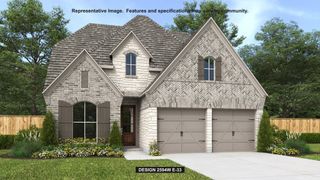
Coffered extended entry leads past game room to open kitchen, dining area and family room. Kitchen features deep walk-in pantry, a 5-burner gas cooktop and generous island with built-in seating space. Dining area features curved wall of windows. Family room features wall of windows. Primary suite includes bedroom with wall of windows. Double doors lead to primary bath with dual vanity, freestanding tub, separate glass-enclosed shower and oversized walk-in closet. Abundant closet space and large windows add to this spacious four-bedroom design. Extended covered backyard patio. Mud room off two-car garage.
- Listing Status:
- Active
- Date Added:
- August 3, 2026
- Data Last Updated:
- August 25, 2026 at 4:08AM
- Listing Office:
- Perry Homes Realty, LLC : 713-948-6666
- Listing Agent:
- Lee Jones : 1+713-948-6666
- MLS ID:
- 30057782
- General: Sprinkler System
- Style: Traditional
- Parking: Attached
- Roofing: Composition
- Windows: Insulated/Low-E windows
- General: BrickStone1Slab
- Road/Access: Concrete
- HOA Amenities: ClubhousePark1300.0Annually
- Originating MLS: Houston Association of Realtors
- School District: 33 - Lamar Consolidated
- County: Fort Bend
- Zoning: Block 1- Lot 42- Section 5
- Fencing: Back Yard
- Water: Public
- Sewer: Public Sewer
- Source: Houston Association of Realtors
This listing courtesy of Lee Jones , Perry Homes Realty, LLC
Monthly Payment
$Est. Payment
- Principal & Interest $
- Property Taxes $
- Home Insurance $
- VA Funding Fee $

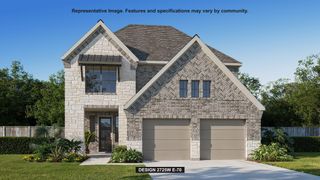
 New - 3 days ago