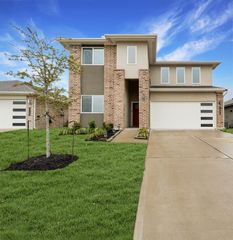
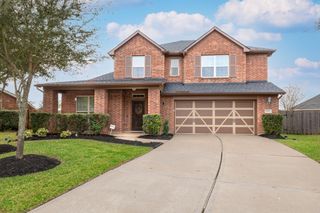
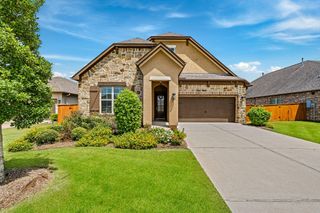
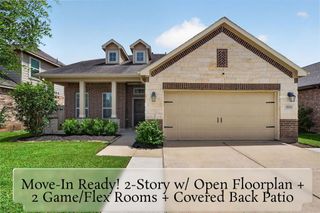
7846 Skylark Heights Lane, Richmond, TX 77407
- 4 beds |
- 4 baths |
- 2,614 sqft
 Single-Family Home
  Built in 2022
  6,739sqft lot
 3 car garage
  $176/sqft
  Listed 5 days ago
Property Description
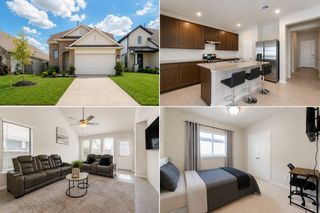
Stunning home with a soaring two-story entry and family room, offering an open-concept design perfect for everyday living and entertaining. The spacious kitchen features a large island with double sink, abundant natural light, and a generous dining area. The private first-floor owner’s suite includes a luxurious bath with a slide-in soaking tub and separate shower. Upstairs offers three secondary bedrooms, two full baths, and a versatile game room. Enjoy outdoor living on the covered patio with a gas stub for grilling. Additional highlights include an 8-foot front door, open stair railings, and an epoxy-coated garage floor. A beautiful blend of style, comfort, and functionality!
- Listing Status:
- Active
- Date Added:
- July 24, 2026
- Data Last Updated:
- July 29, 2026 at 7:06AM
- Listing Office:
- United Real Estate : 713-965-7165
- Listing Agent:
- Ugochi Alinnor : 1+859-396-7909
- MLS ID:
- 34514031
- General: Sprinkler System
- Style: Traditional
- Parking: AttachedTandem
- Roofing: Composition
- General: BrickCement SidingStoneVinyl Siding2Slab
- Road/Access: AsphaltConcreteCurbs
- HOA Amenities: 1000.0Annually
- Originating MLS: Houston Association of Realtors
- School District: 19 - Fort Bend
- County: Fort Bend
- Zoning: GRAND VISTA SEC 22BLOCK 1LOT 113536220010110907
- Fencing: Back Yard
- Water: PublicWater District
- Sewer: Public Sewer
- Source: Houston Association of Realtors
This listing courtesy of Ugochi Alinnor , United Real Estate
Monthly Payment
- Principal & Interest $
- Property Taxes $
- Home Insurance $
- VA Funding Fee $

 New - 1 day ago