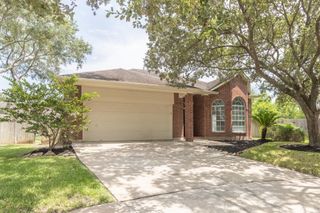
809 Cardinal Flower Drive, Richmond, TX 77469
- 3 beds |
- 3 baths |
- 2,763 sqft
 Single-Family Home
  Built in 2012
  9,884sqft lot
 2 car garage
  $177/sqft
  Listed 4 days ago
Property Description
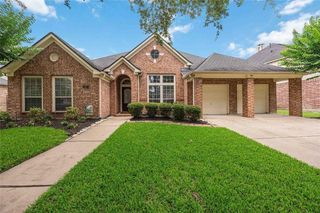
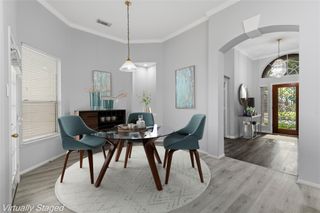
Welcome to this exquisite three-bedroom, two and a half-bath home, featuring a formal dining room and a dedicated home office. Situated in the heart of Del Webb, just a few steps from the Lakehouse and community amenities, making it an ideal location for an active lifestyle. The home boasts gleaming wood floors, crown molding, 5 1/4" baseboards, and high ceilings, among other exquisite features. The spacious kitchen features sleek granite countertops and a large island, stainless steel appliances, maple cabinets with raised panels, roll-out trays/drawers, under-cabinet lighting, and a charming butler's pantry with glass-front cabinets for displaying fine china and crystal. The guest bedroom provides a perfect setting for relaxation and enjoyment. The luxurious primary suite features a spa-like jetted tub, a separate shower, a large walk-in closet, and peaceful surroundings. Brand New Back Fence installed Feb 16th! Bring your dogs! Let the Grandkids play in the large backyard!
- Listing Status:
- Active
- Date Added:
- July 8, 2026
- Data Last Updated:
- July 12, 2026 at 7:09PM
- Listing Office:
- All City Real Estate : 832-990-2699
- Listing Agent:
- Ellen Burton : 1+281-744-8765
- MLS ID:
- 94439109
- General: Sprinkler System
- Style: RanchTraditional
- Parking: AttachedOversizedGarage Door OpenerDouble-Wide Driveway
- Roofing: Composition
- General: BrickWood Siding1Slab
- HOA Amenities: ClubhouseDog ParkFitness CenterJogging PathParkParty RoomPickleball CourtPicnic AreaPondPoolStocked PondTennis Court(s)495.0Quarterly
- Originating MLS: Houston Association of Realtors
- School District: 33 - Lamar Consolidated
- County: Fort Bend
- Zoning: DEL WEBB RICHMOND SEC 3BLOCK 1LOT 112739030010110901
- Water: PublicWater District
- Sewer: Public Sewer
- Source: Houston Association of Realtors
This listing courtesy of Ellen Burton , All City Real Estate
Monthly Payment
- Principal & Interest $
- Property Taxes $
- Home Insurance $
- VA Funding Fee $

 New - 1 day ago