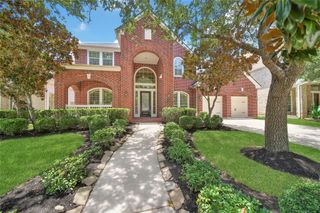
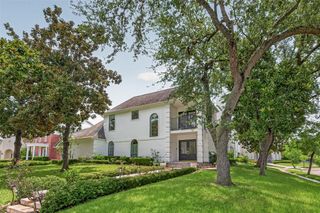
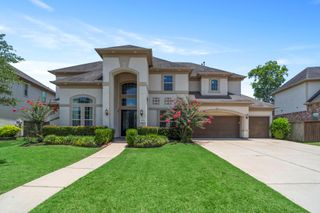
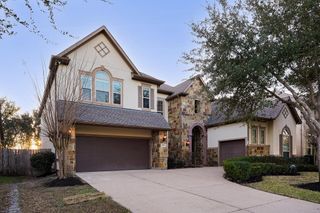
8603 Beringer Drive, Richmond, TX 77469
- 5 beds |
- 6 baths |
- 3,858 sqft
 Single-Family Home
  Built in 2011
  0.77acre lot
 4 car garage
  $266/sqft
  Listed 15 hours ago
Property Description
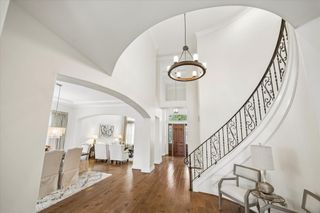
Experience luxury in this custom Tuscan-style estate in the gated section of Royal Lakes Manor featuring 5 bedrooms, a private detached casita, and a 4-car garage. Architectural brilliance shines throughout the home, with hand-crafted wrought iron detailing, wooden ceiling beams, stone and custom tile work. The main level offers a library, formal dining room and an open living space. The gourmet kitchen features stainless steel appliances and a wet bar. The primary suite serves as a spa-like sanctuary, with plush carpet, custom walk-in closet, and a stunning en-suite with dual sinks, a vanity, a large walk-in shower, and a soaking tub. The spacious game room comes ready for entertainment. Relax by the heated pool, featuring a stone waterfall and hot tub, or entertain under the covered patio equipped with an outdoor kitchen, ceiling fans, and an outdoor fireplace. The property also features a sprawling greenspace and a private casita with a full bathroom attached to the garage.
- Listing Status:
- Active
- Date Added:
- July 12, 2026
- Data Last Updated:
- July 12, 2026 at 8:08PM
- Listing Office:
- Better Homes and Gardens Real Estate Gary Greene - Katy : 281-646-1136
- Listing Agent:
- Ubaldo Casas : 1+832-915-8787
- MLS ID:
- 34704504
- General: Outdoor KitchenSide YardSprinkler SystemWorkshopSpa/Hot TubPrivate
- Style: MediterraneanOtherTraditional
- Pool: HeatedIn GroundPool With Hot Tub Attached
- Parking: Automatic GateAttachedOversizedAdditional ParkingGarage Door OpenerDouble-Wide DrivewayElectric Vehicle Charging Station(s)RV Access/ParkingWorkshop in Garage
- Roofing: Composition
- Windows: Solar ScreensWindow Coverings
- General: Insulation - Blown FiberglassStone2Slab
- Road/Access: Concrete
- HOA Amenities: Controlled AccessPondStocked Pond2500.0Annually
- Originating MLS: Houston Association of Realtors
- School District: 33 - Lamar Consolidated
- County: Fort Bend
- Zoning: ROYAL LAKES MANOR SEC 1BLOCK 2LOT 3ACRES 0.76627687010020030901
- View: Water View
- Fencing: Back YardPartial
- Water: Other Water/SewerWell
- Sewer: Other Water/Sewer
- Source: Houston Association of Realtors
- Exclusions: Satellite Dish
This listing courtesy of Ubaldo Casas , Better Homes and Gardens Real Estate Gary Greene - Katy
Monthly Payment
- Principal & Interest $
- Property Taxes $
- Home Insurance $
- VA Funding Fee $

 New - 1 day ago