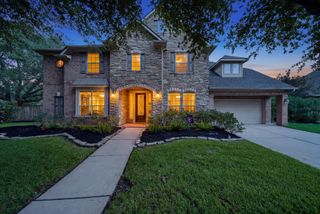
8723 Long Cross Drive, Richmond, TX 77406
- 4 beds |
- 5 baths |
- 3,656 sqft
 Single-Family Home
  Built in 2013
  9,553sqft lot
 3 car garage
  $189/sqft
  Listed 7 days ago
Property Description
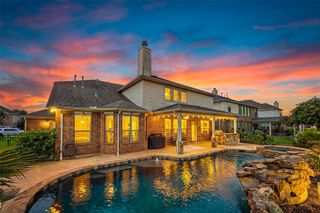
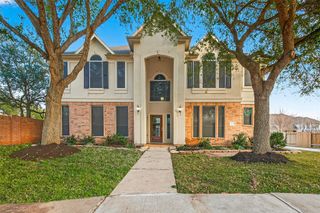
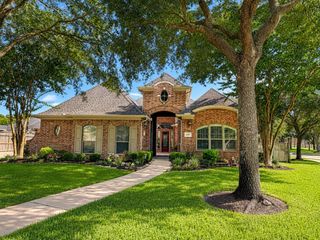
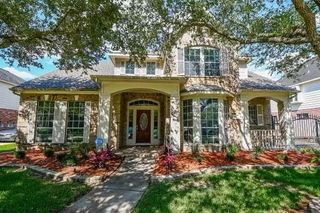
Absolutely stunning 4-bedroom, 3 full bath, 2 half bath home with an oversized 3-car garage, pool, and no rear neighbors! Charming covered front porch offers the perfect spot to relax and unwind. Bright family room with soaring ceilings, cast stone fireplace opens to an elegant formal dining room, home office, and open-concept living. All bedrooms are downstairs, including a private guest suite and Jack-and-Jill layout. Upstairs features a media room perfect for entertaining. Gourmet island kitchen offers granite countertops, stainless steel appliances, abundant cabinetry and generous walk-in pantry. The luxurious primary suite includes a sitting area and spa-like bath with a garden tub, oversized glass shower, dual vanities, and dressing mirrors. Enjoy the covered patio overlooking the MODERN POOL and jacuzzi for the ultimate backyard oasis. Long Meadow Farms offers pools, parks, trails, tennis courts, playgrounds, clubhouse, and nearby shopping and dining.
- Listing Status:
- Active
- Date Added:
- June 29, 2026
- Data Last Updated:
- July 6, 2026 at 12:08PM
- Listing Office:
- Coldwell Banker Realty - Memorial Office : 713-722-6800
- Listing Agent:
- Katina Chimney : 1+832-297-8289
- MLS ID:
- 9470638
- General: Sprinkler System
- Style: Traditional
- Pool: In Ground
- Parking: Attached
- Roofing: Composition
- Windows: Insulated/Low-E windows
- General: BrickCement SidingStone2Slab
- Road/Access: ConcreteCurbs
- HOA Amenities: Basketball CourtClubhouseFitness CenterJogging PathParkPlaygroundPoolTennis Court(s)900.0Annually
- Originating MLS: Houston Association of Realtors
- School District: 19 - Fort Bend
- County: Fort Bend
- Zoning: LONG MEADOW FARMS SEC 29BLOCK 2LOT 115121290020110907
- Fencing: Back YardFull
- Water: Public
- Sewer: Public Sewer
- Source: Houston Association of Realtors
- Exclusions: See Exhibit A
This listing courtesy of Katina Chimney , Coldwell Banker Realty - Memorial Office
Monthly Payment
- Principal & Interest $
- Property Taxes $
- Home Insurance $
- VA Funding Fee $

 New - 7 hours ago