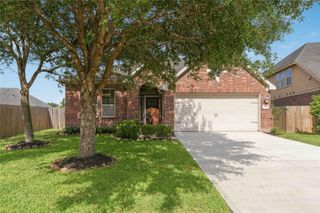
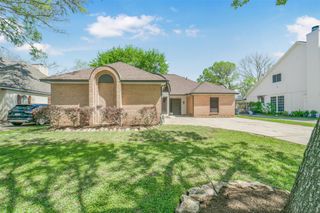
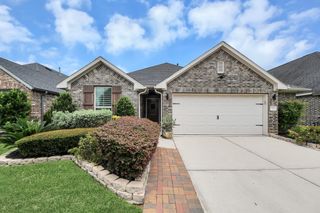
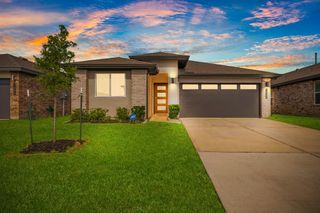
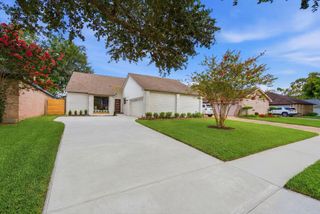
915 Abelia Avenue, Richmond, TX 77406
- 3 beds |
- 2 baths |
- 1,872 sqft
 Single-Family Home
  Built in 2017
  6,743sqft lot
 2 car garage
  $214/sqft
  Listed 4 days ago
Property Description
Move-in ready, this home blends polished interiors with standout outdoor living in one of Richmond’s most sought-after master-planned communities. The open layout is filled with natural light, with engineered wood flooring carrying through the main spaces and a stylish kitchen featuring white cabinetry, granite counters, stainless appliances, pendant lighting, designer backsplash, and an easy flow into the living and dining areas. A dedicated study with custom built-ins adds valuable flex space, while the spacious primary suite offers a relaxing bath with soaking tub, separate shower, and granite vanity. Out back, the extended patio, pergola, rear gas line, and indoor/outdoor sound wiring set the stage for grilling or winding down. Thoughtful extras include a whole-home water softener system & energy efficient features. Harvest Green, Houston’s first Agrihood, offers a neighborhood farm, farmers market, pool, splash pad, dog park, trails, and Messina Hof Winery just around the corner.
- Listing Status:
- Active
- Date Added:
- July 2, 2026
- Data Last Updated:
- July 6, 2026 at 2:09PM
- Listing Office:
- Real Broker, LLC : 855-450-0442
- Listing Agent:
- Erica Stietenroth : 1+979-574-4909
- MLS ID:
- 40307532
- General: Sprinkler SystemShed(s)
- Style: RanchTraditional
- Parking: AttachedGarage Door OpenerDouble-Wide Driveway
- Roofing: Composition
- Windows: Insulated/Low-E windowsWindow Coverings
- General: Batts InsulationInsulation - Blown FiberglassBrickStone1Slab
- Road/Access: ConcreteCurbsGutters
- HOA Amenities: ClubhouseDog ParkFitness CenterJogging PathParkParty RoomPicnic AreaPlaygroundPondPoolSplash PadTennis Court(s)1271.0Annually
- Originating MLS: Houston Association of Realtors
- School District: 19 - Fort Bend
- County: Fort Bend
- Zoning: HARVEST GREEN SEC 13BLOCK 1LOT 563801130010560907
- Fencing: Back Yard
- Water: Water District
- Sewer: Public Sewer
- Source: Houston Association of Realtors
- Exclusions: None
This listing courtesy of Erica Stietenroth , Real Broker, LLC
Monthly Payment
- Principal & Interest $
- Property Taxes $
- Home Insurance $
- VA Funding Fee $

 New - 3 days ago