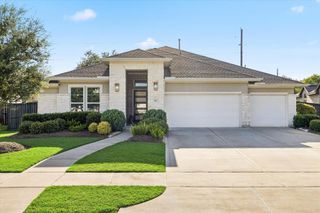
9647 Pink Lotus Court, Richmond, TX 77407
- 4 beds |
- 3 baths |
- 3,124 sqft
 Single-Family Home
  Built in 2026
  6,839sqft lot
 2 car garage
  $220/sqft
  Listed 7 days ago
Property Description
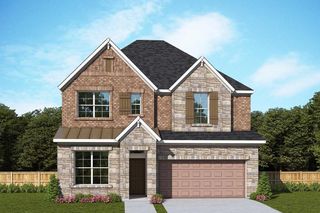
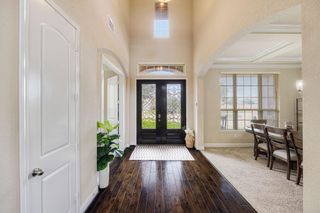
The Goldeneye - An impressive foyer and curved stair open to a well-balanced two-story layout where the kitchen, casual dining area, and Great Room anchor the main level, while the study in place of the flex room creates a dedicated spot for work or quiet focus just off the living spaces. Upstairs, the gameroom and added media room give the home even more room to spread out, and the extended covered patio carries the layout outdoors for easy entertaining. Repose Grey cabinetry, stacked uppers, Serene quartz, a Pacifica herringbone backsplash, and under-cabinet lighting bring a tailored finish to the kitchen, while the primary suite keeps a lighter palette with glossy Carrara-look tile and crisp chrome details. A shower in place of the first-floor secondary tub and open railing at the stair add even more function and openness.
- Listing Status:
- Active
- Date Added:
- August 17, 2026
- Data Last Updated:
- August 24, 2026 at 7:06PM
- Listing Office:
- Tri Pointe Homes : 346-266-0958
- Listing Agent:
- Jared Turner : 1+346-266-0958
- MLS ID:
- 55397213
- Style: Traditional
- Parking: Attached
- Roofing: CompositionEnergy Star/Reflective Roof
- Windows: Insulated/Low-E windows
- General: BrickOther2Slab
- Road/Access: ConcreteCurbs
- HOA Amenities: 1000.0Annually
- Originating MLS: Houston Association of Realtors
- School District: 19 - Fort Bend
- County: Fort Bend
- Zoning: 11.2.8
- Fencing: Back Yard
- Water: Water District
- Source: Houston Association of Realtors
This listing courtesy of Jared Turner , Tri Pointe Homes
Monthly Payment
- Principal & Interest $
- Property Taxes $
- Home Insurance $
- VA Funding Fee $

 New - 3 days ago