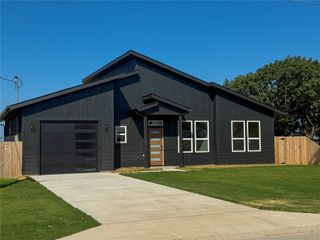
413 N Cleburne Whitney Rd, Rio Vista, TX 76093
- 3 beds |
- 2 baths |
- 1,401 sqft
 Single-Family Home
  Built in 2026
  0.36acre lot
 1 car garage
  $226/sqft
  Listed 18 days ago
Property Description
Stunning New Construction with Modern Finishes & Spacious Yard! Welcome home to this beautifully crafted new construction offering a bright, open-concept design and stylish finishes throughout. From the moment you arrive, you’ll appreciate the charming curb appeal, highlighted by mature shade trees and a welcoming front porch. Step inside to soaring ceilings, abundant natural light, luxury wood-look flooring, and a spacious living area that flows seamlessly into the heart of the home. The chef-inspired kitchen features an oversized quartz island, custom cabinetry, ample storage and open shelving perfect for entertaining or everyday living. The thoughtfully designed split-bedroom floor plan provides privacy, while the bathrooms showcase elegant tile work, modern black fixtures, and designer lighting. The spacious laundry room offers built-in cabinetry, a folding station, and additional storage for added convenience. Outside, enjoy a generously sized, fully fenced backyard with plenty of room to create your dream outdoor living space, garden, or pool. Whether you’re hosting family gatherings or enjoying a quiet evening, this backyard offers endless possibilities. Don’t miss your opportunity to own this beautifully designed home that perfectly combines modern style, comfort, and functionality. Schedule your private showing today!
- Listing Status:
- Active
- Data Last Updated:
- August 16, 2026 at 11:19PM
- Listing Office:
- Cowtown Real Estate : 817-645-3350
- Listing Agent:
- Anabel Sotelo :
- Contact:
- 817-645-3350
- MLS ID:
- 21342463

- General: Garage(s)
- Style: Detached
- Other Structures: Garage(s)
- Pool: None
- Parking: Door-SingleDrivewayEpoxy FlooringGarage Faces FrontGarageGarage Door Opener
- Roofing: Shingle
- General: 1Slab
- Originating MLS: NTR
- School District: Rio Vista ISD
- County: Johnson
- Zoning: 126.4831.01020
- Fencing: Wood
- Utilities: Sewer AvailableWater Available
- Water: Public
- Sewer: Public Sewer
- Source: NTR
This listing courtesy of Anabel Sotelo , Cowtown Real Estate
Monthly Payment
- Principal & Interest $
- Property Taxes $
- Home Insurance $
- VA Funding Fee $