501 N Cleburne Whitney Road, Rio Vista, TX 76093
- 3 beds |
- 2 baths |
- 1,525 sqft
 Single-Family Home
  Built in 2026
  0.31acre lot
 1 car garage
  $226/sqft
  Listed 1 month ago
Property Description
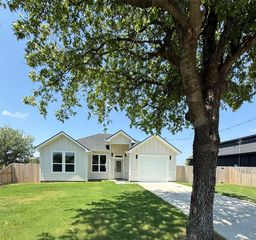
Step inside this beautifully designed modern home where thoughtful details, contemporary finishes, and functionality come together. The bright, open-concept floor plan features wood-look flooring, recessed lighting, large windows, and an abundance of natural light. The impressive kitchen showcases floor-to-ceiling cabinetry, an oversized island, sleek dark countertops, two-tone cabinetry, and contemporary lighting. The spacious primary suite features a custom walk-in closet with built-in drawers and shelving, along with a striking ensuite bath offering dual vanities and an oversized walk-in shower with built-in seating. Additional bedrooms offer generous closet space, and the secondary bath continues the home’s modern design. Outside, the bold black exterior, modern architectural lines, covered entry, fenced yard, and attached garage create standout curb appeal. The finished garage features an epoxy-style floor coating and recessed lighting. Stylish, functional, and filled with custom details, this home is one you won’t want to miss. Conveniently located just minutes from Cleburne, Texas offering easy access for shopping, while also being within a short drive of Lake Whitney, where you can enjoy fishing, boating, and access to outdoor activities. Schedule your private showing today!
- Listing Status:
- Active
- Data Last Updated:
- August 17, 2026 at 12:21AM
- Listing Office:
- Cowtown Real Estate : 817-645-3350
- Listing Agent:
- Anabel Sotelo :
- Contact:
- 817-645-3350
- MLS ID:
- 21324067

- Style: Detached
- Pool: None
- Parking: Door-SingleDrivewayEpoxy FlooringGarage Faces FrontGarageGarage Door OpenerInside EntranceLighted
- Roofing: Shingle
- General: 1Slab
- Originating MLS: NTR
- School District: Rio Vista ISD
- County: Johnson
- Zoning: 126-483101010
- Fencing: Wood
- Utilities: Electricity AvailableSewer AvailableWater Available
- Water: Public
- Sewer: Public Sewer
- Source: NTR
This listing courtesy of Anabel Sotelo , Cowtown Real Estate
Monthly Payment
- Principal & Interest $
- Property Taxes $
- Home Insurance $
- VA Funding Fee $