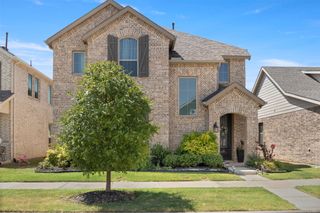
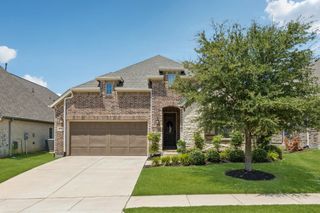
401 Middleton Drive, Roanoke, TX 76262
- 3 beds |
- 2 baths |
- 1,953 sqft
 Single-Family Home
  Built in 2015
  6,708sqft lot
 2 car garage
  $282/sqft
  Listed 8 days ago
Property Description
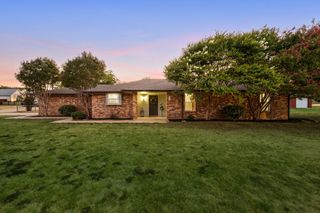
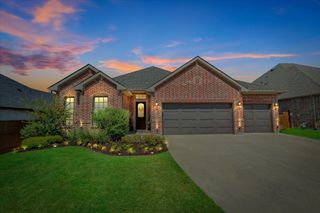
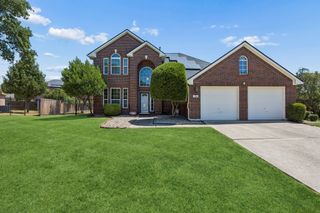
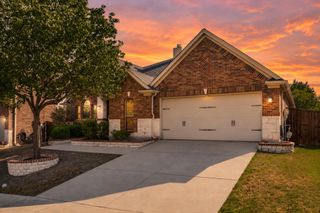
OPEN HOUSE, SUNDAY AUGUST 30TH 2:00 - 4:00 PM! Welcome to this beautiful corner lot home in the gated master-planned community of Highlands Glen. This beautifully maintained 3 bedroom, 2 bath home with a dedicated study offers 1,953 sq ft of comfortable living space and it sits on an oversized corner lot. From the moment you walk in, you'll notice the crown molding throughout and beautiful engineered wood flooring and thoughtful finish-out throughout the home. The floor plan is warm and inviting with plenty of space for everyday living and entertaining. The primary suite is tucked away for privacy and features a beautiful, unique master bathroom with finishes that make it feel special and unlike the typical builder design. Outside, the oversized corner lot gives you plenty of room to enjoy the yard. A flagstone pathway runs from the driveway to the backyard, adding a beautiful touch and making backyard access convenient. Storage is another standout feature. The garage includes an attic lift system that makes it easy to access the oversized attic space, giving you an incredible amount of additional storage without sacrificing garage space. The location is hard to beat. The home is within walking distance of the community pool and splash pad, making summer days with the family easy and convenient. The neighborhood's walking trails extend from the community toward Lake Grapevine, offering a great way to enjoy the outdoors right from your neighborhood. The home also feeds into Trophy Club schools. With its oversized corner lot, beautiful finishes, unique primary suite, incredible storage, and fantastic community amenities, this is a home that truly offers the combination of comfort, style, and location you've been looking for.
- Listing Status:
- Active
- Data Last Updated:
- August 28, 2026 at 7:17AM
- Listing Office:
- Ebby Halliday, REALTORS : 817-481-5882
- Listing Agent:
- Idania Hernandez :
- Contact:
- 817-481-5882
- MLS ID:
- 21361376

- General: Private Yard
- Style: Contemporary/ModernDetached
- Pool: NoneCommunity
- Parking: ConcreteGarage Faces FrontGarageGuestInside Entrance
- Roofing: Composition
- Windows: Window Coverings
- General: Brick1Slab
- HOA Amenities: All FacilitiesAssociation ManagementMaintenance Structure950.0Annually
- Originating MLS: NTR
- School District: Northwest ISD
- County: Denton
- Zoning: HIGHLANDS GLEN BLK D LOT 23R563572
- Fencing: Wood
- Utilities: Sewer AvailableWater AvailableCable Available
- Water: Public
- Sewer: Public Sewer
- Source: NTR
This listing courtesy of Idania Hernandez , Ebby Halliday, REALTORS
Monthly Payment
- Principal & Interest $
- Property Taxes $
- Home Insurance $
- VA Funding Fee $