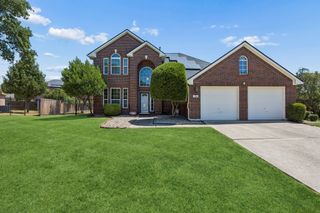
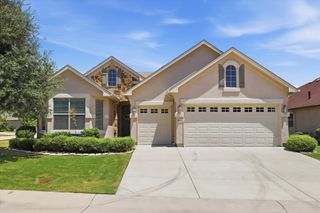
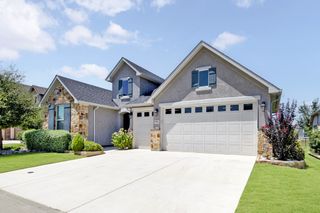
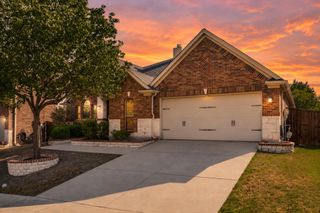
3712 Birch Wood Court, Northlake, TX 76226
- 3 beds |
- 2 baths |
- 2,221 sqft
 Single-Family Home
  Built in 2019
  6,098sqft lot
 2 car garage
  $230/sqft
  Listed 2 days ago
Property Description
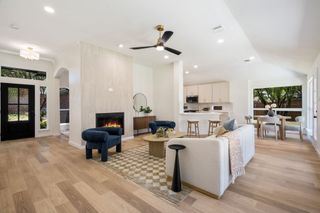
Light, bright, designer-inspired, and move-in ready in Canyon Falls and Argyle ISD! This beautifully updated 3-bedroom, 2-bathroom home with a versatile flex space is a rare find. Upgrades include all-new paint and carpet, custom built-ins surrounding the stacked-stone fireplace, a custom banquette in the breakfast nook, designer light fixtures, updated kitchen knobs and pulls, quartz countertops, upgraded window treatments, built-in speakers, and more! The thoughtfully designed floor plan flows seamlessly, with two secondary bedrooms located at the front of the home. The open-concept kitchen and living space is perfect for both everyday living and entertaining, while a wall of windows at the back of the home fills the space with natural light and offers peaceful views of the backyard. You will love the versatile flex space just off the kitchen! It is perfect for a formal dining room, home office, playroom, or secondary living space. The primary suite is situated at the back of the home and offers ultimate privacy, with a gracious ensuite bathroom featuring dual sinks, a soaking tub, separate shower, private water closet, and large walk-in closet. The built-in mudroom off the garage and laundry room provides the perfect drop zone for bags, jackets, shoes, and more. Canyon Falls offers top-tier amenities, including resort-style pools, playgrounds, a dog park, fitness center, clubhouse, community barn, and more than 10 miles of scenic walking trails. The HOA also covers cable TV, high-speed internet, and front-yard maintenance.
- Listing Status:
- Active
- Data Last Updated:
- August 15, 2026 at 2:19AM
- Listing Office:
- Compass RE Texas, LLC. : 214-814-8100
- Listing Agent:
- Emily Roberts :
- Contact:
- 214-449-8711
- MLS ID:
- 21355837

- General: Private YardRain Gutters
- Style: TraditionalDetached
- Pool: NoneCommunity
- Parking: Driveway
- Roofing: Composition
- Windows: Window Coverings
- General: BrickRockStone1Slab
- HOA Amenities: Maintenance Front YardAll FacilitiesAssociation ManagementInternetMaintenance Grounds608.0Quarterly
- Originating MLS: NTR
- School District: Argyle ISD
- County: Denton
- Zoning: R707506
- Fencing: Wood
- Utilities: Electricity ConnectedNatural Gas AvailableSewer AvailableSeparate MetersWater AvailableCable Available
- Water: Public
- Sewer: Public Sewer
- Source: NTR
- Exclusions: Washerdryerdecorative mirrors in entrywaynurseryand living room
This listing courtesy of Emily Roberts , Compass RE Texas, LLC.
Monthly Payment
- Principal & Interest $
- Property Taxes $
- Home Insurance $
- VA Funding Fee $

 New - 5 hours ago