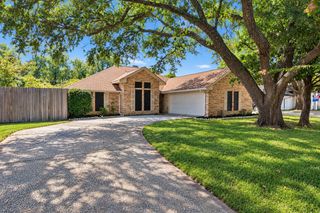
127 Woodcreek Drive, Rockwall, TX 75032
- 4 beds |
- 2 baths |
- 1,820 sqft
 Single-Family Home
  Built in 1993
  6,621sqft lot
 2 car garage
  $192/sqft
  Listed 8 days ago
Property Description
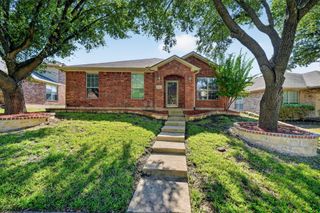
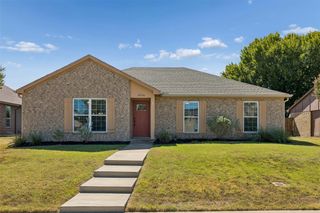
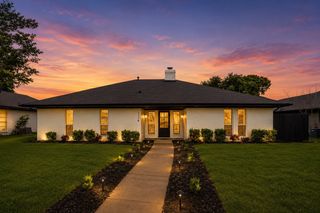
Welcome home to a beautifully maintained,thoughtfully updated single-story home offering generous living spaces,exceptionally flexible floor plan & outstanding indoor-outdoor living.The spacious living area features vaulted ceilings & a welcoming fireplace,with a separate dining area .The kitchen & breakfast area feature granite countertops,abundant cabinetry,SS appliances,generous workspace & storage, window seat.Quality lighting fixtures have been replaced throughout.One of this home’s greatest advantages is its versatility.Use as 4 bedrooms,3 bedrooms plus study,or 2 generously sized bedroom suites with additional bedroom-office space.Walk-in closets in 3 bedrooms & 1 wall legnth in the 4th.The expanded bedroom offers exceptional flexibility as a second primary suite,guest retreat,office,hobby room or additional living-media room.Beautiful custom oak built-in cabinetry adds warmth & character,the original owners used this space as an 8-seat recliner media room.The primary suite features a large bath with dual vanities,separate hydro tub & shower,ample cabinetry & storage. All commodes, sinks, hardware & faucets have been replaced. Step outside to an expansive covered & outdoor living area with plenty of room for dining,entertaining or relaxing.Beyond is a beautifully landscaped,fully fenced backyard with mature shade trees,established beds & green space creating a peaceful,private setting. New flowerbeds & landscaping. Numerous improvements within approximately the past 5 years include roof,gutters,HVAC system,granite kitchen countertops,stainless steel appliances,interior & exterior paint,sprinkler system & extensive landscaping.Mature trees & established landscaping enhance the curb appeal.A generous driveway provides abundant off-street parking,while the approx.1.5-car enclosed garage offers additional built-in storage plus a floored attic above.Spacious,versatile & carefully maintained. Neighborhood park, creek walking trail 1 block away. Owner-Broker-LA
- Listing Status:
- Active
- Data Last Updated:
- October 13, 2026 at 7:21AM
- Listing Office:
- Michael Keegan Realty LLC : 469-964-8572
- Listing Agent:
- Michael Keegan :
- Contact:
- 469-964-8572
- MLS ID:
- 21403398

- General: GardenLightingOutdoor Living AreaRain Gutters
- Style: TraditionalDetached
- Other Structures: None
- Pool: None
- Parking: Garage Faces FrontGarageGarage Door OpenerInside EntranceKitchen LevelLightedStorage
- Roofing: CompositionShingle
- Windows: Bay Window(s)Window Coverings
- General: Brick1Slab
- Road/Access: All Weather Road
- HOA Amenities: Annually
- Originating MLS: NTR_NTREIS
- School District: Rockwall ISD
- County: Rockwall
- Zoning: WINDMILL RIDGE EST #3ABLOCK JLOT 17000000028817
- Fencing: Wood
- Utilities: Sewer AvailableSeparate MetersUnderground UtilitiesWater AvailableCable Available
- Water: Public
- Sewer: Public Sewer
- Source: NTR_NTREIS
This listing courtesy of Michael Keegan , Michael Keegan Realty LLC
Monthly Payment
- Principal & Interest $
- Property Taxes $
- Home Insurance $
- VA Funding Fee $

 New - 18 hours ago