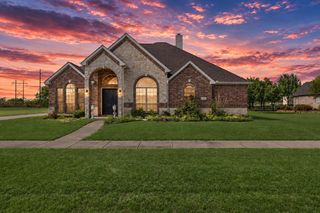
205 Chatfield Drive, Rockwall, TX 75087
- 4 beds |
- 4 baths |
- 3,454 sqft
 Single-Family Home
 Built in 2011
 8,276sqft lot
 2 car garage
 $188/sqft
 Listed 7 days ago
Property Description
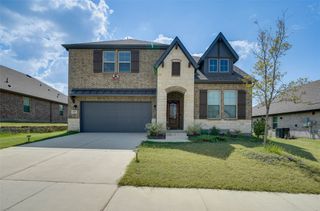
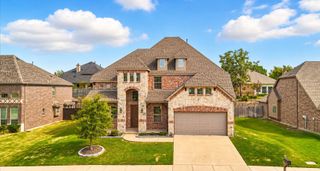
Beautifully designed home offering 4 bedrooms, 3.5 bathrooms, multiple living spaces, and a functional layout ideal for everyday living and entertaining. Recent updates include a new roof and gutters, along with fresh interior paint, giving the home a clean and refreshed feel. The main level features the spacious primary suite along with a second bedroom and full bathroom, providing an excellent setup for guests or multigenerational living. A dedicated office and formal dining room add even more flexibility. The kitchen is equipped with white cabinetry, granite countertops, double ovens, a 6-burner gas cooktop, and an adjoining eat-in area. A convenient service window connects the kitchen to the screened-in outdoor kitchen and living space, complete with a split air-conditioning system and fireplace, creating a comfortable area to enjoy year-round. Upstairs, you'll find two additional bedrooms connected by a Jack-and-Jill bathroom, along with a media room, half bathroom, and a versatile loft or game room. An oversized 2-car garage provides additional space for parking and storage. With generous living areas, thoughtful design, recent updates, and excellent indoor-outdoor functionality, this home offers plenty of space to live, work, relax, and entertain.
- Listing Status:
- Active
- Data Last Updated:
- October 22, 2026 at 11:20PM
- Listing Office:
- Keller Williams Rockwall : 972-772-7000
- Listing Agent:
- Chris Dorward :
- Contact:
- 972-772-7000
- MLS ID:
- 21411639

- General: Outdoor KitchenOutdoor Living AreaRain Gutters
- Style: TraditionalDetached
- Pool: NoneCommunity
- Parking: Door-SingleGarageGarage Door OpenerGarage Faces Side
- Roofing: Composition
- General: Brick2Slab
- HOA Amenities: All FacilitiesAssociation Management850.0Annually
- Originating MLS: NTR_NTREIS
- School District: Rockwall ISD
- County: Rockwall
- Zoning: STONE CREEK PHASE 1BLOCK JLOT 14000000080438
- Fencing: Wood
- Utilities: Electricity ConnectedNatural Gas AvailableSewer AvailableSeparate MetersWater AvailableCable Available
- Water: Public
- Sewer: Public Sewer
- Source: NTR_NTREIS
- Exclusions: Ask agent
This listing courtesy of Chris Dorward , Keller Williams Rockwall
Monthly Payment
- Principal & Interest $
- Property Taxes $
- Home Insurance $
- VA Funding Fee $

 New - 2 hours ago