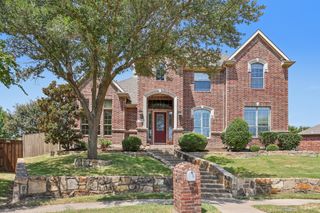
2118 Euclid Drive, Rockwall, TX 75087
- 5 beds |
- 5 baths |
- 3,786 sqft
 Single-Family Home
  Built in 2026
  8,712sqft lot
 3 car garage
  $170/sqft
  Listed 4 months ago
Property Description
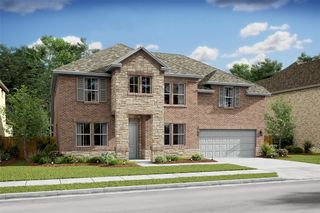
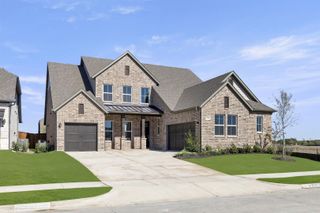
MLS# 21224261 - Built by RockWell Homes - Ready Now! ~ Alexander model new home plan over-sized 70-foot-wide home site, featuring 5 bedrooms, 4.5 bathrooms, dining room, home office, game room, media room w. 3-car garage & wood garage doors. Exterior w. brick & stone, metal roof accents, shutters, 8-foot front & interior doors & covered patios. Upon entering, foyer w. soaring ceilings leads to the open metal stair railing staircase, home office & formal dining area, flows into the expansive open-concept living and kitchen space. Kitchen is a chef’s dream, boasting large island w. seating area at the bar-top, solid surface countertops, GE stainless steel gas appliances, built-in gas cooktop, oven, microwave & dishwasher. Including ceramic tile backsplash, 42-inch upgraded cabinets, custom cabinet vent hood, custom cabinet options, undermount stainless steel sink, Delta faucet, walk-in storage pantry, upgraded flooring, recessed can lighting, breakfast area. Family room, bathed in natural light from multiple dual-pane energy-efficient windows, offers a gas fireplace, upgraded flooring and views of the covered patio and private backyard. The primary suite, located privately at the back of the home, includes a ceiling fan, large dual vanity sinks with luxury solid surface countertops Delta faucets, ceramic tile flooring, a ceramic tile shower with a semi-frameless glass enclosure, a freestanding soaker tub, linen closet, lighting package, private water closet, linen closet and towel bars. Guest suite on the first floor is ideal for smaller children or overnight guests. Guest suite bathroom includes ceramic tile shower w. glass enclosure, ceramic tile flooring, Delta faucet, walk-in closet, towel bars, and lighting fixtures.Upstairs gameroom & media room w. secondary beds & baths complete w. ceramic tile flooring, ceramic tile tub surrounds & upgraded fixtures. Near DFW, I30, Dallas, I635, I20, PBGT161, HEB shopping, lake Ray Hubbard,
- Listing Status:
- Pending
- Data Last Updated:
- August 16, 2026 at 10:20PM
- Listing Office:
- HomesUSA.com : 888-872-6006
- Listing Agent:
- Ben Caballero :
- Contact:
- 888-872-6006
- MLS ID:
- 21224261

- General: Decorative/Designer Lighting FixturesEat-in KitchenHigh Speed InternetIn-Law FloorplanKitchen IslandOpen FloorplanPantrySmart HomeCable TVVaulted Ceiling(s)Wired for DataWalk-In Closet(s)Wired for Sound
- Appliances: Convection OvenDishwasherGas CooktopDisposalGas OvenGas Water HeaterMicrowaveTankless Water HeaterVented Exhaust Fan
- Laundry: Electric Dryer HookupLaundry in Utility Room
- Flooring: CarpetCeramic TileLuxury Vinyl PlankWood
- A/C: Central AirCeiling Fan(s)ElectricENERGY STAR Qualified EquipmentHumidity ControlOtherZoned
- Heating: CentralENERGY STAR/ACCA RSI Qualified InstallationENERGY STAR Qualified EquipmentFireplace(s)Humidity ControlNatural GasZoned
- Fireplace: Gas LogLiving RoomFireplaceFireplaces: 1
- Eco/Green Feature: AppliancesConstructionDoorsHVACInsulationLightingRain/Freeze SensorsThermostatWater HeaterWindowsVentilation
- General: LightingPrivate YardRain Gutters
- Style: CraftsmanDetached
- Pool: NoneCommunity
- Parking: Door-SingleGarage Faces FrontGarageGarage Door OpenerGarage Faces Side
- Roofing: Composition
- General: Board & Batten SidingBrickCedarRockStone2Slab
- HOA Amenities: All FacilitiesAssociation Management71.0Monthly
- Originating MLS: NTR
- School District: Rockwall ISD
- County: Rockwall
- Zoning: 331076
- Fencing: Back YardFencedWood
- Utilities: Natural Gas AvailableSewer AvailableSeparate MetersUnderground UtilitiesWater AvailableCable Available
- Water: Public
- Sewer: Public Sewer
- Source: NTR
This listing courtesy of Ben Caballero , HomesUSA.com
Monthly Payment
- Principal & Interest $
- Property Taxes $
- Home Insurance $
- VA Funding Fee $

 New - 23 hours ago