2738 Guadalupe Drive, Rockwall, TX 75032
- 5 beds |
- 4 baths |
- 3,849 sqft
 Single-Family Home
 Built in 2026
 8,276sqft lot
 3 car garage
 $156/sqft
 Listed 6 days ago
Property Description
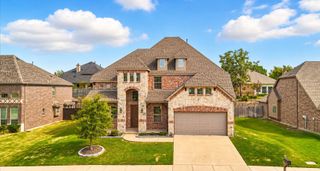
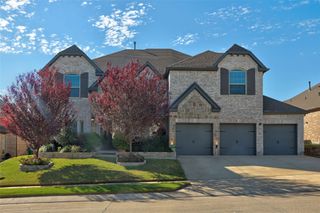
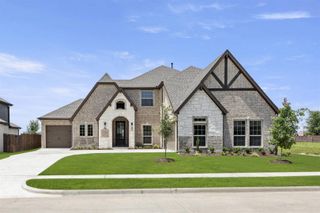
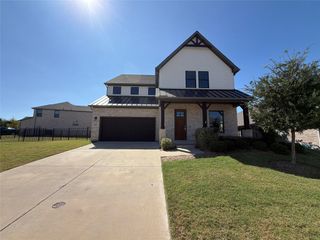
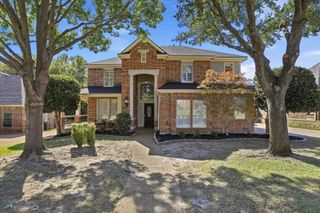
Want a home with a view? Easy access to parks & playgrounds and right in the heart of Rockwall? You found it! View of the park directly across the street, this gorgeous 2-story home with 5 bedrooms and 4 full bath could not be in a better location. Breath-taking front elevation includes light brick and white stone, a 3-car garage, and an 8’ front door (as well as throughout the entire downstairs). The expansive entry leads to a family room with 2-story vaulted ceilings with lots of windows that flood the home with brilliant natural light. Tons of blonde driftwood cabinets with custom add-ons and upgraded professional series built in appliances make the kitchen large and perfect for entertaining. Cashmere oak floors fill the space with a warm and inviting atmosphere that provides the ideal backdrop for your family gatherings or evenings with friends. Window seats, walk-in pantry, game room and media room means every detail was given the attention it needed. Huge primary suite with a walk-in closet so large you can actually share! Deck Mount tub and separate shower make it a perfect retreat after a long day. A second downstairs bedroom and full bath with walk in shower makes this home perfect for multi-generational living or a guest visiting. Come enjoy lake life in Rockwall (and Rockwall Schools that are A+ Rated) with only a 1.58% tax rate. No MUD, No PID, and only 30 minutes to Downtown Dallas!
- Listing Status:
- Active
- Data Last Updated:
- October 22, 2026 at 10:18PM
- Listing Office:
- Visions Realty & Investments : 817-288-5510
- Listing Agent:
- Marsha Ashlock :
- Contact:
- 817-288-5510
- MLS ID:
- 21414195

- General: Private YardRain Gutters
- Style: TraditionalDetached
- Pool: None
- Parking: CoveredDoor-MultiDirect AccessDrivewayEnclosedGarage Faces FrontGarageGarage Door OpenerOversizedTandem
- Roofing: Composition
- Windows: Window Coverings
- General: BrickRockStone2Slab
- HOA Amenities: All FacilitiesAssociation ManagementMaintenance Grounds750.0Annually
- Originating MLS: NTR_NTREIS
- School District: Rockwall ISD
- County: Rockwall
- Zoning: 000000112103
- View: Park/GreenbeltView
- Fencing: Back YardFencedPrivacyWood
- Utilities: Sewer AvailableWater AvailableCable Available
- Water: Public
- Sewer: Public Sewer
- Source: NTR_NTREIS
This listing courtesy of Marsha Ashlock , Visions Realty & Investments
Monthly Payment
- Principal & Interest $
- Property Taxes $
- Home Insurance $
- VA Funding Fee $

 New - 4 hours ago