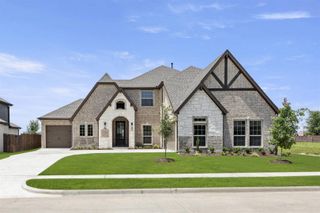
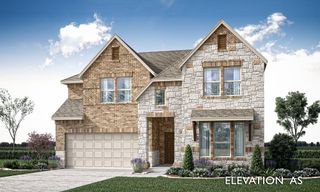
3838 Mesa Verde Drive, Rockwall, TX 75032
- 5 beds |
- 4 baths |
- 3,558 sqft
 Single-Family Home
 Built in 2026
 0.29acre lot
 3 car garage
 $188/sqft
 Listed 7 days ago
Property Description
For the people who want EVERYTHING… A quarter acre lot (12,270 square feet!) featuring a home that is elegant and inviting yet completely private- within the city limits of Rockwall! Estimated completion January 2027. This expansive 2 story features multigenerational living that includes 2 full bath suites on the 1st floor, 3 car garage, 5 enormous bedrooms, 4 baths, study, game room AND media room! Entry has a breath-taking open staircase with horizontal iron rails that lead you to a family room with 18’ cathedral ceilings and a spectacular marbled tile fireplace soaring all the way to the ceiling. From the family room your eyes are drawn to the heart of this home- the deluxe kitchen with countless shaker cabinets in balanced beige and portobello for a modern style with contemporary flair. Black cabinet hardware, built in appliances- including a double oven- and timeless REAL marble backsplash with quartz countertops. The kitchen and family room have sprawling picture windows filling the space with natural light, and overlooking a backyard that has a large, covered patio, ideal for gatherings. Bonus features include blonde Linen Oak Floors, Jack-and-Jill Bath, Cozy Window Seats, Blinds, Gutters, and so much more. Enjoy lake life in Rockwall (A+ Rated Schools) with only a 1.58% tax rate. No MUD, No PID, and only 30 minutes to Downtown Dallas!
- Listing Status:
- Active
- Data Last Updated:
- October 22, 2026 at 10:18PM
- Listing Office:
- Visions Realty & Investments : 817-288-5510
- Listing Agent:
- Marsha Ashlock :
- Contact:
- 817-288-5510
- MLS ID:
- 21412972

- General: Private YardRain Gutters
- Style: TraditionalDetached
- Pool: None
- Parking: CoveredDoor-MultiDirect AccessDrivewayEnclosedGarage Faces FrontGarageGarage Door OpenerOversizedTandem
- Roofing: Composition
- Windows: Window Coverings
- General: BrickRockStone2Slab
- HOA Amenities: All FacilitiesAssociation ManagementMaintenance Grounds750.0Annually
- Originating MLS: NTR_NTREIS
- School District: Rockwall ISD
- County: Rockwall
- Zoning: 000000112074
- Fencing: Back YardFencedPrivacyWood
- Utilities: Sewer AvailableWater AvailableCable Available
- Water: Public
- Sewer: Public Sewer
- Source: NTR_NTREIS
This listing courtesy of Marsha Ashlock , Visions Realty & Investments
Monthly Payment
- Principal & Interest $
- Property Taxes $
- Home Insurance $
- VA Funding Fee $

 New - 1 hour ago