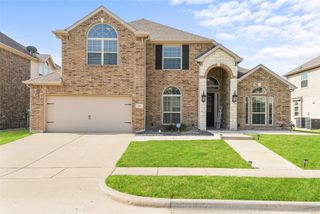
3904 Betty Street, Rockwall, TX 75087
- 3 beds |
- 2 baths |
- 2,581 sqft
 Single-Family Home
  Built in 2011
  0.27acre lot
 2 car garage
  $223/sqft
  Listed 1 month ago
Property Description
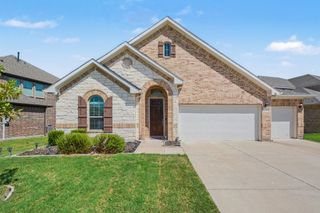
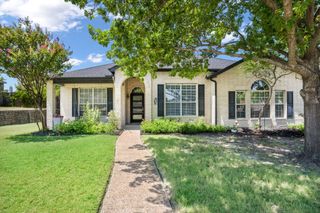
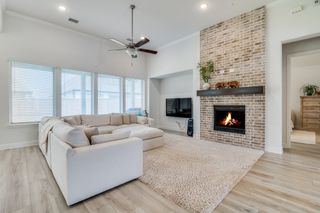
Situated on a beautifully treed corner lot in a close-knit neighborhood served by award-winning schools, this beautifully updated 3-bedroom, 2-bath home offers the perfect combination of comfort, style, and exceptional outdoor living. Inside, you'll find luxury vinyl plank flooring throughout the downstairs, abundant natural light from solar tubes, and beautifully remodeled bathrooms completed in 2022. The spacious floor plan is designed for both everyday living and effortless entertaining. The backyard is the true showstopper, featuring a sparkling PebbleTec pool, extended covered patio, and an incredible outdoor kitchen complete with a built-in grill, refrigerator, bar seating, and inviting outdoor living area—perfect for hosting family and friends or simply relaxing after a long day. Additional upgrades include a widened driveway with an electric security gate, oversized 2-car garage with walk-through door, permanent exterior lighting on the front and sides of the home, solar screens, stone flowerbeds, and a custom storage shed. Major updates provide peace of mind, including full roof replacement (2023), exterior paint (2023), pool pump (2023), pool heater (2024), water heater (2022), dishwasher (2024), and garage door belt (2026). Offering outstanding indoor and outdoor living, extensive updates, and a welcoming community in an award-winning school district, this move-in ready home is one you won't want to miss.
- Listing Status:
- Active
- Data Last Updated:
- August 17, 2026 at 12:21AM
- Listing Office:
- Coldwell Banker Apex, REALTORS : 972-772-9300
- Listing Agent:
- Amanda Ravetta :
- Contact:
- 214-499-6432
- MLS ID:
- 21328527

- General: BarbecueGas GrillLightingOutdoor GrillOutdoor KitchenOutdoor Living AreaRain GuttersShed(s)
- Style: TraditionalDetached
- Other Structures: Shed(s)
- Pool: GuniteHeatedIn GroundPoolPool SweepPool/Spa Combo
- Parking: Alley AccessDoor-MultiDrivewayElectric GateGarageGarage Door OpenerGatedKitchen LevelOversizedGarage Faces Rear
- Roofing: Composition
- Windows: Window Coverings
- General: BrickStone Veneer1Slab
- HOA Amenities: All FacilitiesAssociation Management500.0Annually
- Originating MLS: NTR
- School District: Rockwall ISD
- County: Rockwall
- Zoning: CASTLE RIDGE ESTATES PHASE 2BLOCK MLOT 1000000079540
- Fencing: Wood
- Utilities: Electricity AvailableElectricity ConnectedNatural Gas AvailableSewer AvailableSeparate MetersWater AvailableCable Available
- Water: Public
- Sewer: Public Sewer
- Source: NTR
- Exclusions: Cameras. All mounted TVs (mounts will stay).
This listing courtesy of Amanda Ravetta , Coldwell Banker Apex, REALTORS
Monthly Payment
- Principal & Interest $
- Property Taxes $
- Home Insurance $
- VA Funding Fee $

 New - 1 day ago