406 Prairie View Road, Rockwall, TX 75087
- 4 beds |
- 4 baths |
- 4,198 sqft
 Single-Family Home
  Built in 2018
  0.52acre lot
 4 car garage
  $229/sqft
  Listed 1 day ago
Property Description
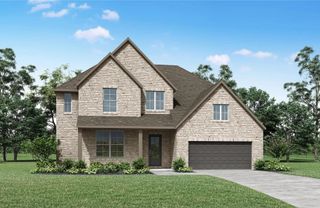
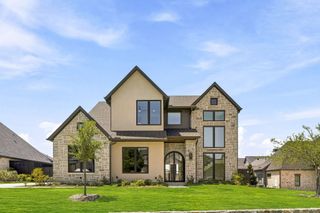
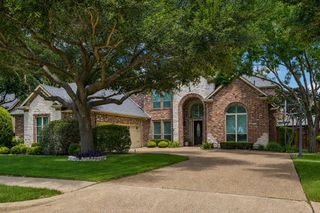
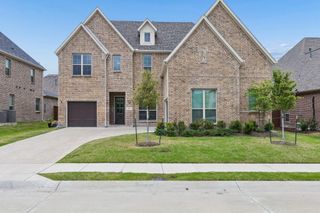
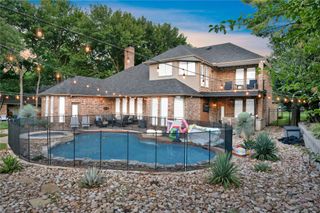
Introducing a truly stunning, single story property nestled in the heart of Rockwall, TX. near great schools shopping and beautiful Lake Ray Hubbard. This exquisite home offers unparalleled luxury with its expansive floorplan encompassing 4 bedrooms and 4 bathrooms, artfully designed across an impressive residential footprint. The property features a spacious-4car garage, all set on a meticulously landscaped lot that promises both privacy and panoramic beauty. Step into a world of refined elegance where sophisticated finishes and modern comforts coalesce. The grand foyer welcomes you into an open-concept living space bathed in natural light, featuring high ceilings and designer touches throughout. A gourmet kitchen serves as the heart of the home, equipped with state-of-the-art appliances, quartz countertops, and a generous island perfect for both culinary adventures and casual gatherings. The living room, boasting a statement fireplace, is ideal for relaxation and entertaining alike. The primary suite is a sanctuary, offering tranquility with its generous proportions, a luxurious ensuite bath equipped with a soaking tub, dual vanities, and a walk-in closet designed to cater to the most discerning of tastes. Each additional bedroom is thoughtfully designed, providing ensuite facilities and ample storage space. A dedicated home office and a 2nd living area ensure that all your lifestyle needs are effortlessly me The allure of this property extends outdoors where meticulously curated grounds envelop the home, and multiple seating areas offer ample space for al fresco dining and leisure. The outdoor lounge area, complete with covered patio overlooking sparkling pool enhances the property's appeal as a year-round living destination. This is the one you have been waiting for!
- Listing Status:
- Active
- Data Last Updated:
- July 28, 2026 at 10:18PM
- Listing Office:
- Coldwell Banker Apex, REALTORS : 972-772-9300
- Listing Agent:
- Dee Evans : 972-567-0046
- MLS ID:
- 21330125

- General: LightingOutdoor Living AreaOtherPrivate YardRain GuttersCabana
- Style: TraditionalDetached
- Other Structures: Cabana
- Pool: CabanaGuniteHeatedIn GroundOutdoor PoolPoolPrivatePool SweepSalt WaterWaterfallWater Feature
- Parking: Additional ParkingConcreteCoveredDrivewayEpoxy FlooringGarage Faces FrontGarageGarage Door OpenerGuestLightedOn SitePrivateGarage Faces Side
- Roofing: Shingle
- Windows: ShuttersWindow Coverings
- General: BrickRockStone1Slab
- HOA Amenities: Maintenance Grounds675.0Semi-Annually
- Originating MLS: NTR
- School District: Rockwall ISD
- County: Rockwall
- Zoning: RIDGECRESTBLOCK ALOT 1000000091093
- Fencing: Back YardFencedFullGateWoodWrought Iron
- Utilities: Cable AvailableElectricity AvailableElectricity ConnectedNatural Gas AvailableSewer AvailableSeparate MetersWater Available
- Water: Public
- Sewer: Public Sewer
- Source: NTR
- Exclusions: WasherDryerStereo Receiver and Floor Standing Speakers in the Home Theater.
This listing courtesy of Dee Evans , Coldwell Banker Apex, REALTORS
Monthly Payment
- Principal & Interest $
- Property Taxes $
- Home Insurance $
- VA Funding Fee $

 New - 3 days ago