5010 Wincrest Drive, Rockwall, TX 75032
- 4 beds |
- 4 baths |
- 3,551 sqft
 Single-Family Home
 Built in 2014
 1acre lot
 3 car garage
 $277/sqft
 Listed 3 days ago
Property Description
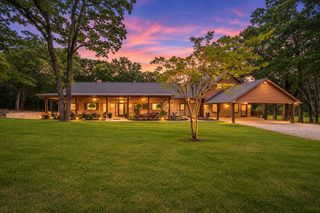
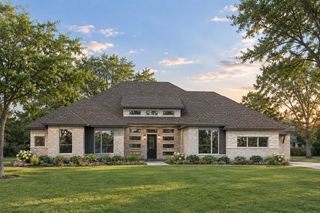
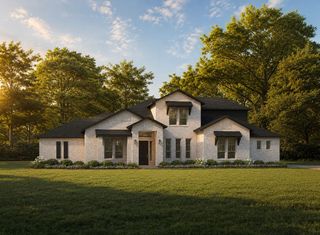
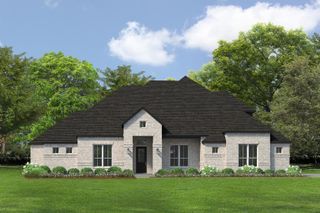
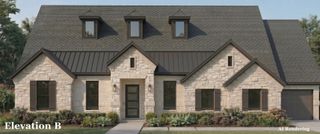
Welcome to your dream retreat in the highly sought-after High Point Lake Estates of Rockwall. Situated on a picturesque 1 acre lot overlooking the community lake, this exceptional single-story home offers 3,551 sqft of thoughtfully designed living space with 4 beds, 3.5 baths, private office, and spacious game room. Timeless curb appeal sets the tone with manicured landscaping and a classic brick-and-stone exterior. Inside, a welcoming formal dining room & private home office flank the entry, creating the perfect balance of entertaining and everyday functionality. The heart of the home unfolds into an expansive living area anchored by a cozy fireplace and seamlessly connected to the kitchen and breakfast nook. Designed to impress, the kitchen features marble & granite countertops, a center island with storage, built-in refrigerator, gas cooking, double ovens & ample cabinetry for all your culinary needs. Privately tucked away, the luxurious primary suite serves as a true retreat with a spa-inspired ensuite bath featuring dual sinks, oversized vanities, soaking tub, walk-in shower, and a custom closet that is sure to impress. A secondary bedroom with a private ensuite bath provides the ideal setup for guests or multigen living, while 2 additional bedrooms share a spacious Jack-and-Jill bath. The game room offers the ultimate space for recreation or a dedicated kids' retreat & is conveniently served by a half bath. Step outside to experience your own paradise. Multiple covered patio areas overlook the sparkling pool & separate spa, complete with a soothing waterfall feature. Whether hosting friends & family or enjoying a quiet evening at home, the outdoor living space was designed for unforgettable entertaining. The expansive backyard still offers plenty of room for pets and play while capturing peaceful views of the community lake. Completing the property is a 3 car garage and extended driveway providing ample parking. Rockwall-Heath ISD
- Listing Status:
- Active
- Data Last Updated:
- November 22, 2026 at 8:18PM
- Listing Office:
- Keller Williams Rockwall : 972-772-7000
- Listing Agent:
- Aaron Stokes :
- Contact:
- 972-772-7000
- MLS ID:
- 21435647

- General: LightingOutdoor Living AreaRain GuttersHot Tub
- Style: TraditionalDetached
- Pool: GuniteHeatedIn GroundPoolWaterfallWater Feature
- Parking: ConcreteCoveredDrivewayGarageGarage Door OpenerGarage Faces Side
- Roofing: Composition
- Windows: Window Coverings
- General: BrickRockStone1Slab
- HOA Amenities: Association Management900.0Annually
- Originating MLS: NTR_NTREIS
- School District: Rockwall ISD
- County: Rockwall
- Zoning: HIGH POINT LAKE ESTATESSECTION ONEBLOCK 1000000062059
- View: WaterView
- Fencing: Back YardWrought Iron
- Utilities: Electricity AvailableElectricity ConnectedPropaneSeptic AvailableSeparate MetersWater AvailableCable Available
- Water: Community/Coop
- Sewer: Aerobic Septic
- Source: NTR_NTREIS
This listing courtesy of Aaron Stokes , Keller Williams Rockwall
Monthly Payment
- Principal & Interest $
- Property Taxes $
- Home Insurance $
- VA Funding Fee $