336 Dove Landing, Royse City, TX 75189
- 4 beds |
- 4 baths |
- 3,438 sqft
 Single-Family Home
 Built in 2013
 2acre lot
 3 car garage
 $285/sqft
 Listed 2 months ago
Property Description
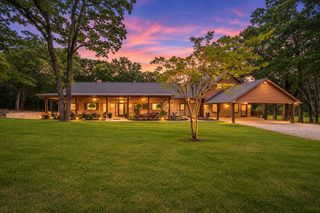
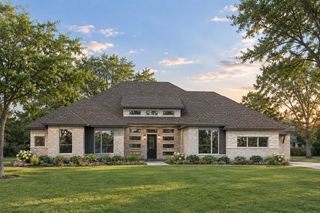
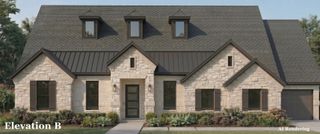
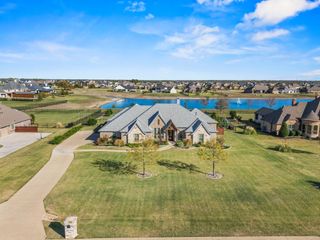
Welcome to 336 Dove Landing, where luxury, space & country living come together in spectacular style! Situated on approximately 2 acres, this custom-built home offers exceptional craftsmanship, resort-style amenities & a peaceful setting. The impressive stone & brick exterior, timber accents, metal roof, circular drive & landscaped grounds set the tone. Inside, wood-look tile flooring, arched doorways, designer lighting & exceptional architectural details create a warm, elevated atmosphere. The showstopping living room features a wood-plank ceiling with exposed beams, floor-to-ceiling stone fireplace, custom built-ins & walls of windows overlooking the backyard. The chef’s kitchen is ready to entertain with extensive cabinetry, granite countertops & premium stainless appliances, including a built-in refrigerator, warming drawer, commercial Viking cooktop & farmhouse sink. An oversized breakfast bar & beverage station add convenience. Enjoy meals in the dining area, movie nights in the dedicated media room, or work from the spacious flex room. The private owner’s suite is a true retreat with a wood-inset tray ceiling & spa-inspired bath featuring a soaking tub, extended vanity & oversized walk-in shower with dual shower heads & built-in seating. Generously sized secondary bedrooms, beautifully finished baths, mudroom, planning desk, dog wash station add everyday convenience. Step outside to an entertainer’s dream with a sparkling pool & spa, expansive covered outdoor living area, stone fireplace, outdoor bar, porch swing & peaceful pond views. Watch wildlife & enjoy the tranquility from your back porch. Multiple garage spaces, an extended concrete drive & impressive 1,500-square-foot detached workshop provide room for hobbies, storage & projects. Conveniently located near Royse City, Fate, Rockwall, & Caddo Mills with easy access to I-30, shopping, dining, & Lake Ray Hubbard. Enjoy the privacy, freedom & beauty of Texas country living!
- Listing Status:
- Active
- Data Last Updated:
- November 22, 2026 at 8:18PM
- Listing Office:
- Keller Williams Realty : 817-329-8850
- Listing Agent:
- Lani Hendrix :
- Contact:
- 817-715-4336
- MLS ID:
- 21368733

- General: LightingOutdoor KitchenOutdoor ShowerPrivate YardRain GuttersOutdoor KitchenRV/Boat StorageStorageWorkshop
- Style: CraftsmanTraditionalDetached
- Other Structures: Outdoor KitchenRV/Boat StorageStorageWorkshop
- Pool: GuniteHeatedIn GroundPoolPool SweepPool/Spa ComboSalt WaterWaterfallWater Feature
- Parking: Additional ParkingCircular DrivewayDrivewayGarageGarage Door OpenerKitchen LevelLightedGarage Faces RearBoatRV Access/Parking
- Roofing: Metal
- Windows: ShuttersWindow Coverings
- General: BrickRockStone1Slab
- HOA Amenities: All FacilitiesAssociation Management345.0Annually
- Originating MLS: NTR_NTREIS
- School District: Rockwall ISD
- County: Rockwall
- Zoning: HIGH POINT RANCH SECTION 2BLOCK 9LOT 1A000000057976
- Fencing: Back YardWrought Iron
- Utilities: Electricity ConnectedPropaneSewer AvailableSeptic AvailableSeparate MetersUnderground UtilitiesWater AvailableCable Available
- Water: Public
- Sewer: Public SewerSeptic Tank
- Source: NTR_NTREIS
- Exclusions: Traeger Grilloutdoor keg fridge2 outdoor garden hose reelspatio lightLounge signwall mirror jewelry boxchandelier in girls' room
This listing courtesy of Lani Hendrix , Keller Williams Realty
Monthly Payment
- Principal & Interest $
- Property Taxes $
- Home Insurance $
- VA Funding Fee $

 New - 3 days ago