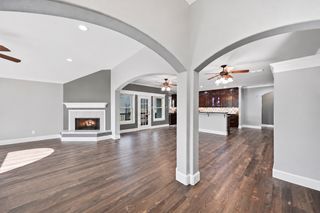
5902 Yacht Club Drive, Rockwall, TX 75032
- 3 beds |
- 3 baths |
- 2,579 sqft
 Single-Family Home
 Built in 1988
 8,712sqft lot
 2 car garage
 $186/sqft
 Listed 9 days ago
Property Description
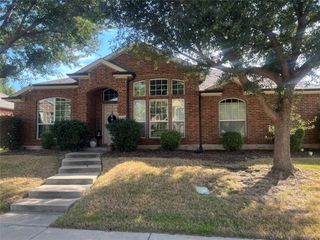
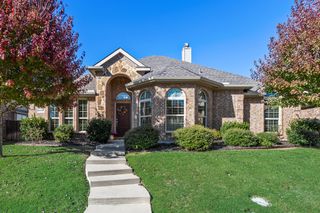
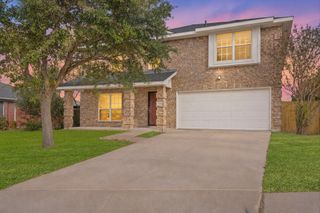
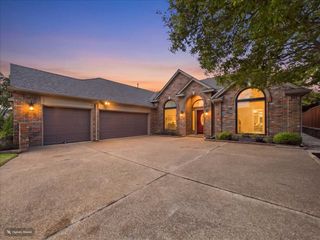
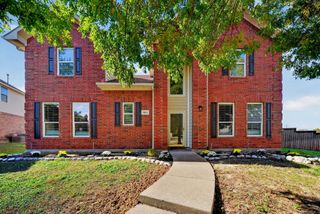
Talk about a floor plan that should be duplicated… THIS IS IT! In sought after Chandler’s Landing!! Thoughtfully designed with spaces that just make sense, this home delivers the perfect blend of timeless style, designer updates, and everyday functionality. Featuring 3 bedrooms, 3 full bathrooms, 3 living areas, a beautifully remodeled kitchen, and an updated primary suite, there's so much to love! Natural light fills the home, highlighting the classic finishes and inviting spaces throughout. And here's a bonus you don't find every day… the lot next door is a large neighborhood green space, giving you extra room for yard games, outdoor fun, and room to roam without having to mow another inch! The beautifully remodeled primary bath brings a timeless, spa-inspired feel with natural textures, a walk-in shower, separate soaking tub, double vanity, and walk-in closet. The sunroom is another favorite, offering endless possibilities as a kids' retreat, art studio, home office, or plant lover's paradise, thanks to all that wonderful natural light. No retaining wall on this property. Large, long driveway about 110 feet with extra parking spot. New Roof and gutters November 2026. And there's MORE! An additional 325-square-foot heated and cooled bonus space with private access from the garage opens up even more possibilities. Home gym, workshop, creative studio, hobby space, or whatever you can dream up. The flexibility is yours!
- Listing Status:
- Active
- Data Last Updated:
- November 22, 2026 at 6:19PM
- Listing Office:
- Ebby Halliday, REALTORS : 972-783-0000
- Listing Agent:
- Jill Russell :
- Contact:
- 972-783-0000
- MLS ID:
- 21431996

- Style: TraditionalDetached
- Pool: NoneCommunity
- Parking: Additional ParkingConcreteDoor-SingleGarageGarage Door OpenerKitchen LevelOn SiteOversizedParking PadGarage Faces Side
- Roofing: Composition
- Windows: Bay Window(s)Skylight(s)Shutters
- General: Brick1Slab
- Road/Access: All Weather Road
- HOA Amenities: All FacilitiesAssociation ManagementMaintenance GroundsMaintenance Structure241.0Monthly
- Originating MLS: NTR_NTREIS
- School District: Rockwall ISD
- County: Rockwall
- Zoning: CHANDLERS LANDING #6BLOCK JLOT 5000000015113
- Fencing: MetalWood
- Utilities: Natural Gas AvailableSewer AvailableSeparate MetersUnderground UtilitiesWater AvailableCable Available
- Water: Public
- Sewer: Public Sewer
- Source: NTR_NTREIS
This listing courtesy of Jill Russell , Ebby Halliday, REALTORS
Monthly Payment
- Principal & Interest $
- Property Taxes $
- Home Insurance $
- VA Funding Fee $

 New - 2 days ago