7214 Journeys End Court, Rowlett, TX 75089
- 2 beds |
- 3 baths |
- 2,722 sqft
 Single-Family Home
 Built in 2003
 0.28acre lot
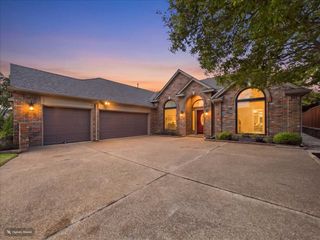
 2 car garage
 $149/sqft
 Listed 8 days ago
Property Description
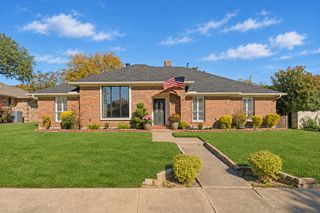
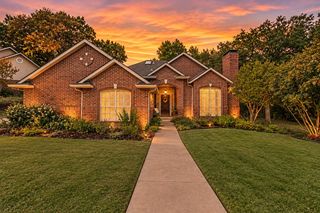
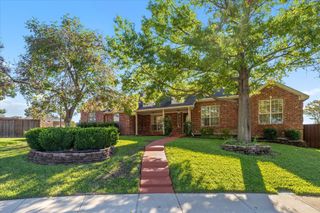
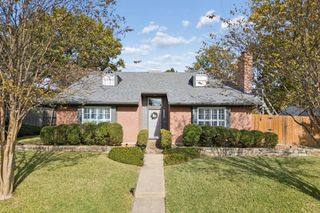
Beautifully remodeled 3 bedroom, 2.5 bathroom Home in the Crossroads subdivision in Rowlett! Approximately $75,000 in updates including: New HVAC, new flooring, new interior paint, new kitchen appliances, granite countertops in the kitchen and bathrooms, new wood fence in the backyard, new sod in the front yard and part of the backyard and foundation repaired with a lifetime transferable warranty. The first floor features a formal dining room or second living area, an office with french doors, a large living room with a wood burning fireplace, a breakfast nook adjacent to the spacious kitchen with granite countertops, electric range, built-in microwave, dishwasher and pantry, a half bathroom and separate laundry room. The second floor has a large game room area, an oversized primary suite with a sitting area, primary bathroom with a separate tub and updated shower with a large walk-in closet, two secondary bedrooms and a full bathroom. The large backyard with a new wood fence backs up to a greenbelt for additional privacy and is perfect for entertaining friends and family or just letting the kids play. Conveniently located near schools, shopping and entertainment with easy access to President George Bush Highway. Virtual tour available in virtual tours URL.
- Listing Status:
- Active
- Data Last Updated:
- November 22, 2026 at 7:20PM
- Listing Office:
- RE/MAX Dallas Suburbs : 972-991-1616
- Listing Agent:
- Jim Edwards :
- Contact:
- 214-859-2539
- MLS ID:
- 21436217

- Style: TraditionalDetached
- Pool: None
- Parking: Door-SingleGarage Faces FrontGarageGarage Door Opener
- Roofing: CompositionShingle
- General: Brick2Slab
- HOA Amenities: Association ManagementMaintenance Grounds125.0Quarterly
- Originating MLS: NTR_NTREIS
- School District: Garland ISD
- County: Dallas
- Zoning: CROSSROADS BLK D LT 13 VOL2003228/14541 DD111441254300D0130000
- Fencing: Back YardFencedWood
- Utilities: Electricity ConnectedSewer AvailableWater Available
- Water: Public
- Sewer: Public Sewer
- Source: NTR_NTREIS
This listing courtesy of Jim Edwards , RE/MAX Dallas Suburbs
Monthly Payment
- Principal & Interest $
- Property Taxes $
- Home Insurance $
- VA Funding Fee $

 New - 1 day ago