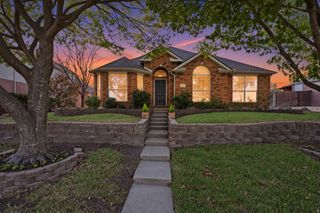
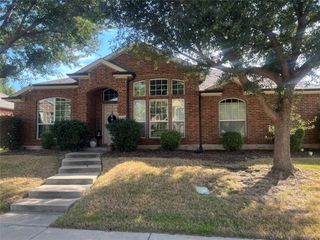
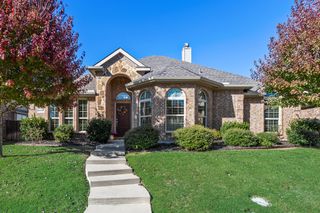
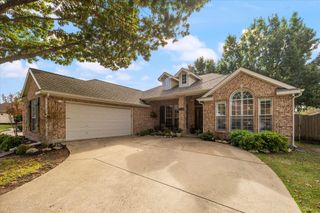
833 Glenmere Court, Rockwall, TX 75087
- 3 beds |
- 2 baths |
- 2,348 sqft
 Single-Family Home
 Built in 2010
 0.28acre lot
 2 car garage
 $192/sqft
 Listed 24 days ago
Property Description
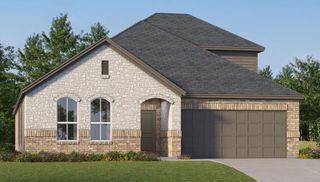
Room to spread out, spaces to come together, and a backyard ready for whatever you have planned! This inviting (SINGLE STORY AND SINGLE OWNER) home offers a versatile floor plan with a dedicated home office, formal dining room, spacious living area, and a separate game room, giving you plenty of options for working, entertaining, and everyday living. The kitchen opens to the breakfast room and living area, creating an easy flow for gathering with friends or enjoying a quiet evening at home. The living room features a cozy fireplace, beautiful flooring, and plenty of natural light. Retreat to the spacious primary suite with a vaulted ceiling, large walk-in closet, and ensuite bath featuring dual sinks, a soaking tub, and a separate shower. Additional bedrooms provide comfortable spaces for guests, hobbies, or whatever suits your needs. Step outside to a generously sized, fully fenced backyard with an open patio, plenty of grassy space, and room to create your own outdoor retreat or oasis. Whether you're hosting a cookout, playing in the yard, or simply relaxing outdoors, there's space to enjoy it all. With multiple living and dining spaces, a functional layout, and a backyard with room to breathe, this home offers the flexibility you've been looking for. Castle Ridge is a tight knit community that feeds to A+ rated schools. Come see how easily you can make it your own! Some photos were virtually staged.
- Listing Status:
- Active
- Data Last Updated:
- November 22, 2026 at 8:18PM
- Listing Office:
- Coldwell Banker Apex, REALTORS : 972-772-9300
- Listing Agent:
- Amanda Ravetta :
- Contact:
- 214-499-6432
- MLS ID:
- 21421820

- Style: TraditionalDetached
- Pool: None
- Parking: Alley AccessDoor-MultiDrivewayGarageGarage Door OpenerGarage Faces Rear
- Roofing: Composition
- Windows: Window Coverings
- General: BrickRockStone1Slab
- HOA Amenities: All FacilitiesAssociation Management500.0Annually
- Originating MLS: NTR_NTREIS
- School District: Rockwall ISD
- County: Rockwall
- Zoning: CASTLE RIDGE ESTATES PH 1BLOCK HLOT 12000000070735
- Fencing: Wood
- Utilities: Electricity AvailableElectricity ConnectedNatural Gas AvailableSewer AvailableSeparate MetersWater AvailableCable Available
- Water: Public
- Sewer: Public Sewer
- Source: NTR_NTREIS
This listing courtesy of Amanda Ravetta , Coldwell Banker Apex, REALTORS
Monthly Payment
- Principal & Interest $
- Property Taxes $
- Home Insurance $
- VA Funding Fee $

 New - 18 hours ago