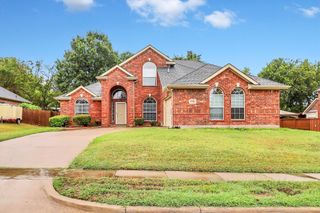
903 Windham Drive, Rockwall, TX 75087
- 3 beds |
- 2 baths |
- 2,620 sqft
 Single-Family Home
  Built in 2009
  10,542sqft lot
 2 car garage
  $198/sqft
  Listed 7 days ago
Property Description
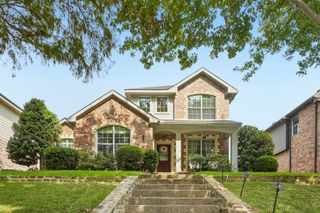
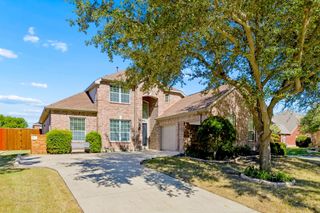
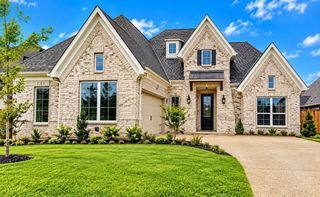
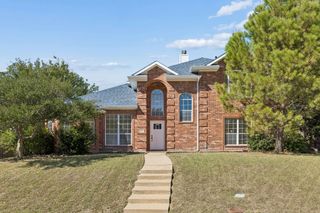
Nestled in the heart of Rockwall in sought after neighborhood near great schools, this meticulously maintained 1.5 story home with impeccable curb appeal featuring mature trees & lush landscaping welcomes your arrival. This incredible home features an open & rare flex floor plan with its split auxiliary bedrooms opening onto living area that could be used as playroom or guest quarters with private living area. Home also offers a perfect blend of comfort, style, & tranquility. The upstairs features the perfect get away area -an expansive media-game room complete with full wet bar! With its open-concept design & generously proportioned spaces, this residence ensures both everyday living & entertaining are a joy. Step inside to discover a thoughtfully designed interior that balances modern features with cozy charm. Impressive grand foyer includes towering ceilings, majestic staircase & arched doorways opening onto spacious living areas that boast abundant natural light & flows seamlessly into the dining space, perfect for hosting gatherings. A well-equipped kitchen, complete with an abundance of cabinetry, granite counter space, stainless steel appliances & breakfast bar serves as the heart of the home, catering to the culinary enthusiast in you. Retreat to the primary suite featuring an ensuite spa style bath, offering a private escape for relaxation. The additional bedrooms provide versatile options for guest rooms, office space, or a hobby area. This home’s appeal extends beyond its walls. Step outside to an extended patio perfect for outdoor entertaining with its large fenced yard overlooking greenspace with majestic trees creating a serene, private haven. Experience the best of Rockwall living with nearby amenities, shopping, dining & beautiful Lake Ray Hubbard just moments away. This property is not only a place to live but a place to love. A truly must see property!
- Listing Status:
- Active
- Data Last Updated:
- October 13, 2026 at 7:21AM
- Listing Office:
- Coldwell Banker Apex, REALTORS : 972-772-9300
- Listing Agent:
- Dee Evans : 972-567-0046
- Contact:
- 972-567-0046,972-567-0046
- MLS ID:
- 21398089

- General: LightingPrivate YardRain Gutters
- Style: TraditionalDetached
- Pool: None
- Parking: Alley AccessConcreteCoveredDoor-MultiDoor-SingleDrivewayGarageGarage Door OpenerInside EntranceLightedOn SiteOutsidePrivateGarage Faces RearOn Street
- Roofing: Composition
- Windows: Bay Window(s)Window Coverings
- General: BrickRockStone2Slab
- Road/Access: All Weather Road
- HOA Amenities: Association Management500.0Annually
- Originating MLS: NTR_NTREIS
- School District: Rockwall ISD
- County: Rockwall
- Zoning: CASTLE RIDGE ESTATES PH 1BLOCK JLOT 1000000070761
- View: Park/GreenbeltView
- Fencing: Back YardFullGateHigh FenceWood
- Utilities: Electricity AvailableElectricity ConnectedNatural Gas AvailablePhone AvailableSewer AvailableSeparate MetersUnderground UtilitiesWater AvailableCable Available
- Water: Public
- Sewer: Public Sewer
- Source: NTR_NTREIS
This listing courtesy of Dee Evans , Coldwell Banker Apex, REALTORS
Monthly Payment
- Principal & Interest $
- Property Taxes $
- Home Insurance $
- VA Funding Fee $

 New - 3 days ago