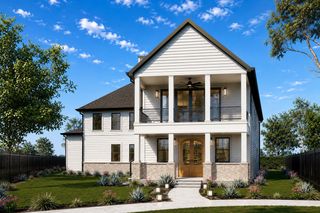
$850,687
924 Shadow Creek Drive, Rockwall, TX 75087
- 4 beds |
- 5 baths |
- 3,032 sqft
 Single-Family Home
  Built in 2026
  9,409sqft lot
 3 car garage
  $281/sqft
  Listed 1 month ago
Property Description
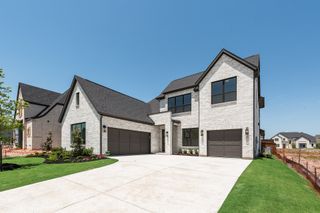
Gorgeous 1 story popular floor plan on a large corner lot by the greenbelt. 18' Vaulted ceilings in the kitchen and dining area with a large island and a peninsula. Heart of the Home! This home also features an extended primary suite with a spa-inspired bath showcasing a freestanding 67 inch rectangular soaking tub, along with a private bedroom with full bath ideal for guests or modern living. Large secondary bedrooms provide added comfort and flexibility with full baths for each bedroom plus a powder bath. An extended outdoor living area perfect for entertaining that creates an inviting focal point.
- Listing Status:
- Active
- Data Last Updated:
- August 15, 2026 at 7:20AM
- Listing Office:
- HIGHLAND HOMES REALTY : 888-524-3182
- Listing Agent:
- Dina Verteramo :
- Contact:
- 888-524-3182
- MLS ID:
- 21329133

- General: LightingOutdoor Living AreaPrivate YardRain Gutters
- Style: TraditionalDetached
- Pool: None
- Parking: GarageGarage Faces SideTandem
- Roofing: Composition
- General: Brick1Slab
- HOA Amenities: All Facilities1050.0Annually
- Originating MLS: NTR
- School District: Rockwall ISD
- County: Rockwall
- Zoning: 338535
- View: Park/GreenbeltView
- Fencing: Back YardFencedWood
- Utilities: Sewer AvailableUnderground UtilitiesWater AvailableCable Available
- Water: Public
- Sewer: Public Sewer
- Source: NTR
This listing courtesy of Dina Verteramo , HIGHLAND HOMES REALTY
Monthly Payment
$Est. Payment
- Principal & Interest $
- Property Taxes $
- Home Insurance $
- VA Funding Fee $

 New - 2 days ago