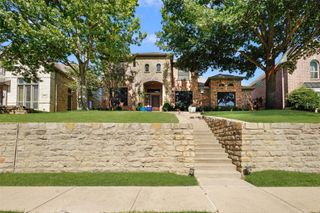
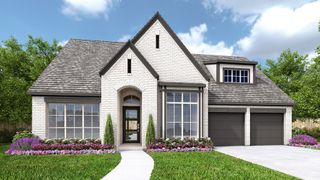
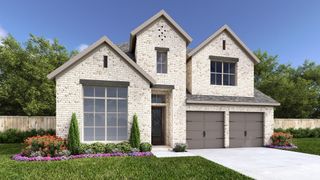
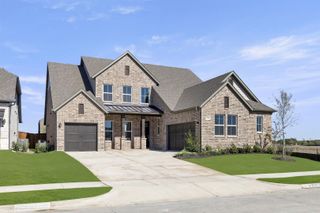
932 Shady Oaks Drive, Rockwall, TX 75087
- 4 beds |
- 4 baths |
- 2,898 sqft
 Single-Family Home
  Built in 2026
  7,200sqft lot
 3 car garage
  $258/sqft
  Listed 7 months ago
Property Description
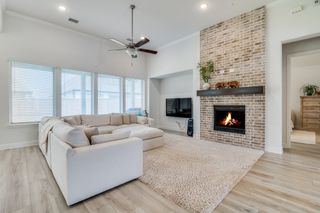
Step into comfort, style, and thoughtful design with this beautiful home featuring an extended primary suite and spa-inspired bath complete with a luxurious 67in rectangular freestanding soaking tub. The spacious family room is anchored by a cozy fireplace, creating the perfect gathering space for relaxing or entertaining. Enjoy seamless indoor-outdoor living with an extended outdoor living area ideal for dining, lounging, and year-round enjoyment. The home also offers a convenient utility room with built-in cabinets and sink, plus an upgraded secondary bath with a shower in lieu of tub and dropped pan. Designed for modern living with elevated finishes and smart functionality throughout, this home truly has it all.
- Listing Status:
- Active
- Data Last Updated:
- August 16, 2026 at 11:19PM
- Listing Office:
- HIGHLAND HOMES REALTY : 888-524-3182
- Listing Agent:
- Dina Verteramo :
- Contact:
- 888-524-3182
- MLS ID:
- 21138997

- General: Rain Gutters
- Style: Detached
- Pool: None
- Parking: Door-MultiDrivewayGarage
- Roofing: Composition
- General: BrickFrame2
- HOA Amenities: All Facilities1050.0Annually
- Originating MLS: NTR
- School District: Rockwall ISD
- County: Rockwall
- Zoning: 335077
- Fencing: Back YardFencedWood
- Utilities: Sewer AvailableWater Available
- Water: Public
- Sewer: Public Sewer
- Source: NTR
This listing courtesy of Dina Verteramo , HIGHLAND HOMES REALTY
Monthly Payment
- Principal & Interest $
- Property Taxes $
- Home Insurance $
- VA Funding Fee $

 New - 1 day ago