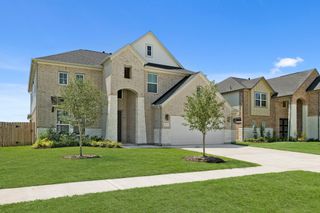
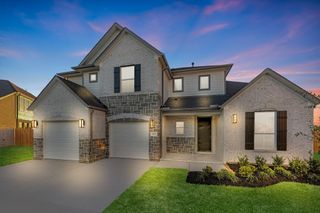
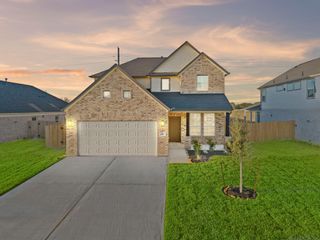
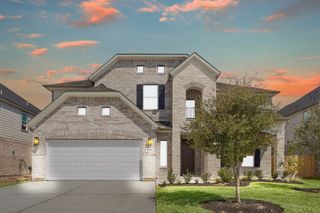
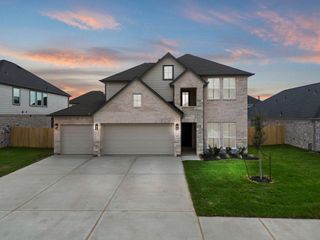
323 Blue River Trail, Rosenberg, TX 77471
- 5 beds |
- 4 baths |
- 3,221 sqft
 Single-Family Home
  Built in 2025
  7,989sqft lot
 2 car garage
  $167/sqft
  Listed 4 days ago
Property Description
Experience elevated living in Chesmar Homes’ coveted Rivercrest plan at Brookewater. Built in 2025 and enhanced with more than $85,000 in premium upgrades, this exceptional residence offers 3,221+/- sq. ft. with 5 bedrooms, 4 baths, a private study, and spacious game room. Sun-filled interiors showcase soaring beamed ceilings, a dramatic electric fireplace, and a designer kitchen featuring quartz countertops, an oversized island, Barley cabinetry with glass uppers, a walk-in pantry, and GE Profile appliances with double ovens and built-in air fryer. The secluded first-floor primary suite delivers spa-inspired comfort with dual vanities, soaking tub, oversized glass shower, and walk-in closet. Outside, unwind in the heated resort-style pool, covered patio, and professionally landscaped yard. Future community amenities include cabanas, creek trails, event lawn, lazy river, pavilion, parks, and playgrounds. Luxury awaits. Discover a vibrant lifestyle where luxury meets everyday living.
- Listing Status:
- Active
- Date Added:
- July 25, 2026
- Data Last Updated:
- July 29, 2026 at 12:07PM
- Listing Office:
- Keller Williams Realty - Lake Travis : 512-263-9090
- Listing Agent:
- Amber Hart : 1+512-415-9023
- MLS ID:
- 29663372
- General: Side YardSprinkler System
- Style: Traditional
- Pool: In Ground
- Parking: AttachedDouble-Wide Driveway
- Roofing: CompositionMetal
- General: BrickCement SidingStuccoWood Siding2Slab
- Road/Access: Concrete
- HOA Amenities: 1200.0Annually
- Originating MLS: Houston Association of Realtors
- School District: 33 - Lamar Consolidated
- County: Fort Bend
- Zoning: BROOKEWATER SEC 3BLOCK 1LOT 62204030010060901
- Fencing: Back YardPartial
- Water: PublicWater District
- Sewer: Public Sewer
- Source: Houston Association of Realtors
This listing courtesy of Amber Hart , Keller Williams Realty - Lake Travis
Monthly Payment
- Principal & Interest $
- Property Taxes $
- Home Insurance $
- VA Funding Fee $

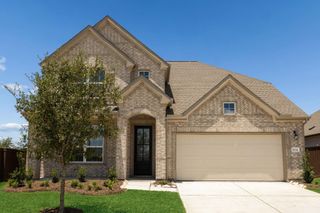
 New - 1 day ago