5034 Field Sparrow Lane, Rosenberg, TX 77471
- 4 beds |
- 4 baths |
- 2,905 sqft
 Single-Family Home
  Built in 2026
  6,700sqft lot
 2 car garage
  $172/sqft
  Listed 1 day ago
Property Description
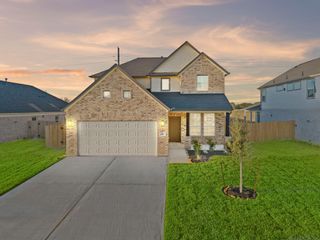
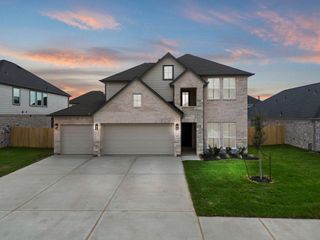
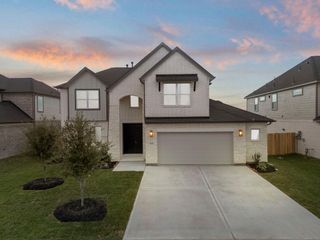
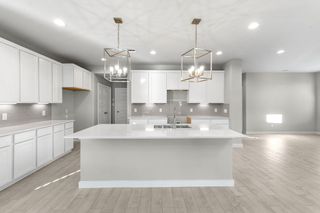
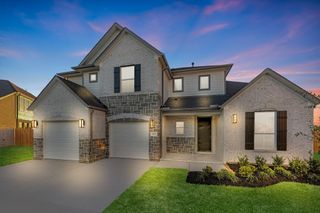
Welcome to your dream escape, a striking two-story home offering spacious living and peaceful seclusion with no back neighbors. The Katy plan features a gourmet kitchen with a walk-in pantry and center island, ideal for cooking and entertaining. The grand family room boasts soaring ceilings for an airy, open feel. The primary suite is a private retreat with a tray ceiling and a luxurious bath featuring double vanities. Upstairs, a spacious loft overlooks the family room and is perfect for relaxing. Three additional bedrooms and a full bath provide ample space for family or guests. Styled with the Coastal Collection, this home includes sleek white cabinetry, smooth ceramic finishes, and modern European-inspired details. Located in the Brookewater community, future amenities include a recreation center, playground, lakes, trails, and a pool. Perfect for families seeking comfort, style, and connection.
- Listing Status:
- Active
- Date Added:
- July 28, 2026
- Data Last Updated:
- July 29, 2026 at 7:06AM
- Listing Office:
- Ashton Woods : 832-803-0321
- Listing Agent:
- Jared Turner : 1+832-803-0321
- MLS ID:
- 29794571
- Style: Traditional
- Parking: AttachedGarage Door Opener
- Roofing: Composition
- General: Brick2Slab
- Road/Access: ConcreteCurbs
- HOA Amenities: 1200.0Annually
- Originating MLS: Houston Association of Realtors
- School District: 33 - Lamar Consolidated
- County: Fort Bend
- Zoning: 34.4.42204040040340901
- Fencing: Back Yard
- Water: Water District
- Source: Houston Association of Realtors
This listing courtesy of Jared Turner , Ashton Woods
Monthly Payment
- Principal & Interest $
- Property Taxes $
- Home Insurance $
- VA Funding Fee $

 New - 2 days ago