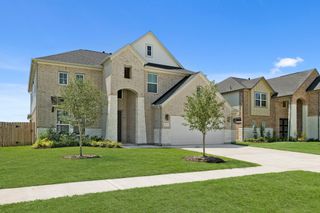
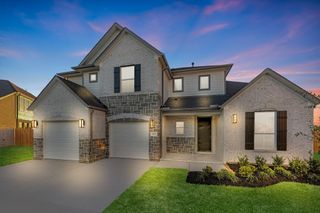
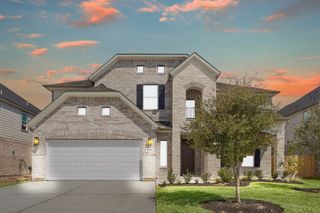
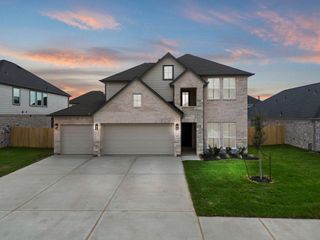
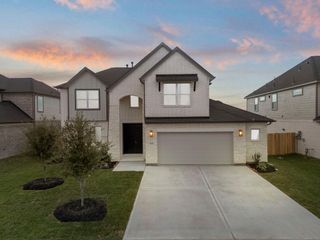
5011 Nesbit Path, Rosenberg, TX 77471
- 5 beds |
- 4 baths |
- 3,241 sqft
 Single-Family Home
  Built in 2026
  —— sqft lot
  3 car garage
  $172/sqft
  Listed 9 days ago
Property Description
Tucked along a peaceful street moments from community amenities, 5011 Nesbit Path offers a private setting with reduced through traffic. This spacious 5-bedroom Manuka plan is filled with natural light, featuring a family room with soaring ceilings, expansive windows, and views from upstairs. The thoughtful layout includes two bedrooms downstairs, three upstairs, 4 full bathrooms, and well-sized bedrooms throughout. An enclosed study with French doors adds elegant flex space for work or quiet retreat. The kitchen, dining, and family areas flow together for easy everyday living, while the upstairs retreat creates a comfortable second living space. The Owner’s Retreat features a well-appointed bath with soaking tub, separate shower, and walk-in closet. A central utility area, family foyer with mud room details, covered patio, and 3-car garage complete this home with style.
- Listing Status:
- Active
- Date Added:
- July 20, 2026
- Data Last Updated:
- July 29, 2026 at 3:06PM
- Listing Office:
- Weekley Properties Beverly Bradley : 832-975-8828
- Listing Agent:
- Beverly Bradley : 1+832-975-8828
- MLS ID:
- 30517916
- General: Sprinkler System
- Style: Traditional
- Parking: AttachedTandem
- Roofing: Composition
- General: BrickStone2Slab
- HOA Amenities: 100.0Monthly
- Originating MLS: Houston Association of Realtors
- School District: 33 - Lamar Consolidated
- County: Fort Bend
- Zoning: Lot 9 Block 052204120050090901
- Fencing: Back Yard
- Water: Public
- Sewer: Public Sewer
- Source: Houston Association of Realtors
This listing courtesy of Beverly Bradley , Weekley Properties Beverly Bradley
Monthly Payment
- Principal & Interest $
- Property Taxes $
- Home Insurance $
- VA Funding Fee $

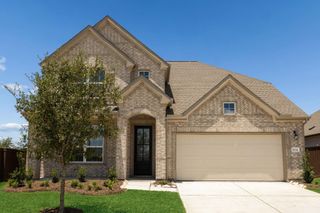
 New - 1 day ago