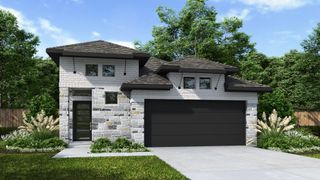
5026 Cedar Sage Drive, Rosenberg, TX 77471
- 4 beds |
- 4 baths |
- 2,368 sqft
 Single-Family Home
  Built in 2026
  5,009sqft lot
 2 car garage
  $166/sqft
  Listed 1 day ago
Property Description
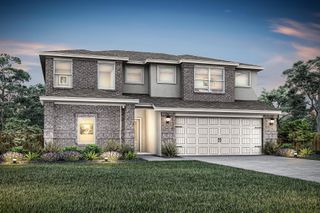
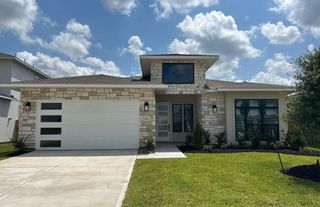
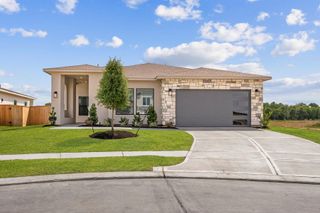
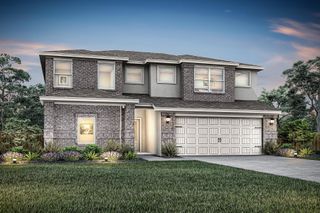
The Everleigh plan is the same as our stunning model home. Natural light floods the space and with windows in the living area reaching to the second floor, giving a sense of elegance and grandeur. The enhanced patio beckons with the ease of outdoor living. This home backs up to a treed area and walking/hiking trail, and has a treed area on one side, giving it loads of privacy. There are two bedrooms down, each with its own full bath, plus a powder room. Upstairs features a game room and two additional bedrooms and another full bath. This home truly has it all. Come see for yourself! All within walking (or golf cart) distance of the Brookewater amenity Center under construction!!
- Listing Status:
- Active
- Date Added:
- July 17, 2026
- Data Last Updated:
- July 18, 2026 at 1:08PM
- Listing Office:
- Highland Homes Realty : 888-524-3182
- Listing Agent:
- Dina Verteramo : 1+888-524-3182
- MLS ID:
- 93301298
- General: Sprinkler System
- Style: Contemporary/ModernTraditional
- Parking: Attached
- Roofing: Composition
- Windows: Insulated/Low-E windows
- General: Batts InsulationInsulation - Blown CelluloseBrickCement Siding2Slab
- HOA Amenities: ParkPlaygroundPondPoolTrail(s)1200.0Annually
- Originating MLS: Houston Association of Realtors
- School District: 33 - Lamar Consolidated
- County: Fort Bend
- Zoning: Lot7/Block42204020040070901
- Fencing: Back Yard
- Water: PublicWater District
- Source: Houston Association of Realtors
This listing courtesy of Dina Verteramo , Highland Homes Realty
Monthly Payment
- Principal & Interest $
- Property Taxes $
- Home Insurance $
- VA Funding Fee $

 New - 1 day ago