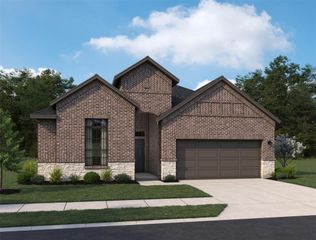
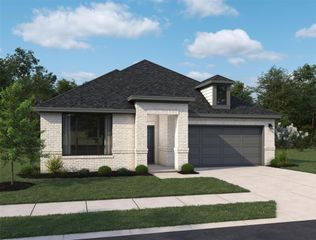
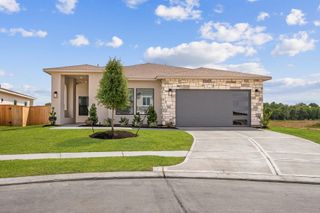
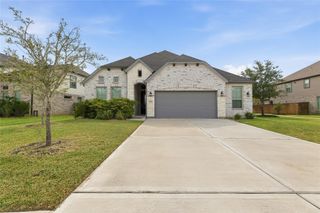
5522 Silk Petal Drive, Rosenberg, TX 77471
- 4 beds |
- 3 baths |
- 2,472 sqft
 Single-Family Home
  Built in 2026
  5,489sqft lot
 2 car garage
  $156/sqft
  Listed 6 days ago
Property Description
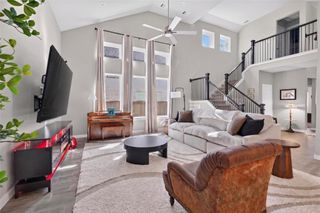
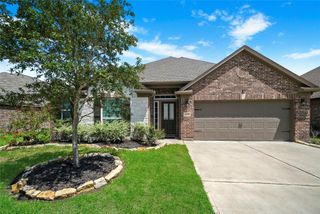
New Build by award winning Highland Homes - Ready for move-in Oct. 2026. Beautifully designed 4-Bedroom home features a thoughtfully designed plan that blends style, comfort, and functionality. Entry foyer and dining showcase soaring 20-foot ceilings for that WOW factor as you welcome guests. Quartz tops, large island, walk-in pantry, and sleek modern finishes in kitchen. The primary suite retreat with dual vanities, a large drop-in tub, separate glass shower, and a large walk-in closet. With two bedrooms located downstairs and two upstairs, the layout offers flexibility for guests or multi-generational living. Upstairs game room provides a perfect space for a home office or flex space. Energy-efficient upgrades include a high-efficiency HVAC system, radiant attic barrier, low-E insulated windows, and a tankless water heater and a 1-2-6 Year Warranty. On-site elementary school with pocket parks throughout. Lazy River Amenity Center pool under construction. Ready end of 2026!
- Listing Status:
- Active
- Date Added:
- October 7, 2026
- Data Last Updated:
- October 13, 2026 at 7:07AM
- Listing Office:
- Highland Homes Realty : 888-524-3182
- Listing Agent:
- Dina Verteramo : 1+888-524-3182
- MLS ID:
- 88490193
- General: Sprinkler System
- Style: Contemporary/ModernTraditional
- Parking: Attached
- Roofing: Composition
- Windows: Insulated/Low-E windows
- General: Batts InsulationInsulation - Blown CelluloseBrickCement Siding2Slab
- HOA Amenities: ParkPlaygroundPondPoolTrail(s)1200.0Annually
- Originating MLS: Houston Association of Realtors
- School District: 33 - Lamar Consolidated
- County: Fort Bend
- Zoning: Lot9/Block22204090020090901
- Fencing: Back Yard
- Water: PublicWater District
- Sewer: Public Sewer
- Source: Houston Association of Realtors
This listing courtesy of Dina Verteramo , Highland Homes Realty
Monthly Payment
- Principal & Interest $
- Property Taxes $
- Home Insurance $
- VA Funding Fee $

 New - 1 day ago