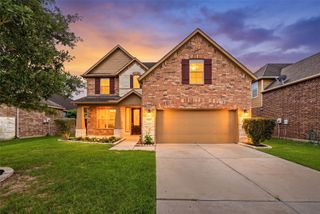
5608 Forest Cove Drive, Rosenberg, TX 77469
- 5 beds |
- 5 baths |
- 3,113 sqft
 Single-Family Home
  Built in 2023
  7,200sqft lot
 3 car garage
  $145/sqft
  Listed 14 days ago
Property Description
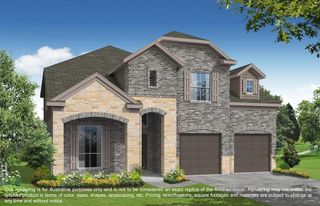
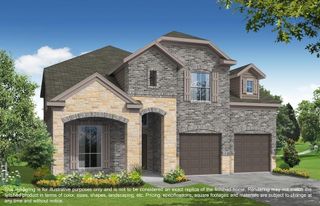
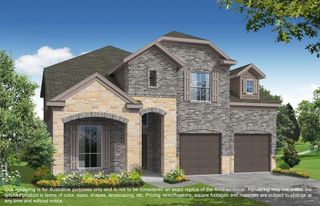
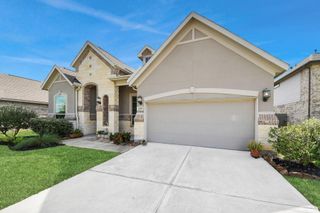
Welcome to 5608 Forest Cove Ct! This exceptional NextGen® floor plan in Sendero offers incredible flexibility with a private guest suite complete w/its own front entrance, living room, bedroom, full bath, kitchenette, utility room & dedicated 1 car garage - ideal for multigenerational living, extended guests or a private home office. The main home features an open-concept layout w/4 additional bedrooms, 3.5 baths, a gameroom & large utility room. The island kitchen is beautifully appointed w/quartz countertops, abundant cabinetry, a walk-in pantry & a light-filled dining area. The primary suite offers an oversized walk-in shower & walk-in closet. Enjoy year-round outdoor living in the enclosed patio featuring an outdoor kitchen & grill hookup - perfect for entertaining. The attached 2 car garage provides direct access to the main home, creating a true 3 car garage configuration w/separate access for each living space. A truly versatile home that offers space, privacy & flexibility.
- Listing Status:
- Active
- Date Added:
- July 7, 2026
- Data Last Updated:
- July 22, 2026 at 4:07AM
- Listing Office:
- eXp Realty LLC : 888-519-7431
- Listing Agent:
- Jimmy Franklin : 1+281-949-6362
- MLS ID:
- 20956385
- Style: Traditional
- Parking: AttachedGarage Door Opener
- Roofing: Composition
- General: Brick2Slab
- HOA Amenities: Dog ParkPlayground800.0Annually
- Originating MLS: Houston Association of Realtors
- School District: 33 - Lamar Consolidated
- County: Fort Bend
- Zoning: SENDERO SEC 7BLOCK 4LOT 26750070040020901
- Fencing: Back Yard
- Water: Water District
- Source: Houston Association of Realtors
- Exclusions: See The Attached Exclusions List
This listing courtesy of Jimmy Franklin , eXp Realty LLC
Monthly Payment
- Principal & Interest $
- Property Taxes $
- Home Insurance $
- VA Funding Fee $

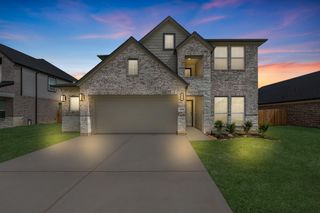
 New - 1 day ago