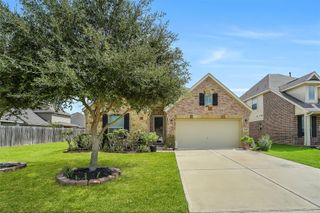
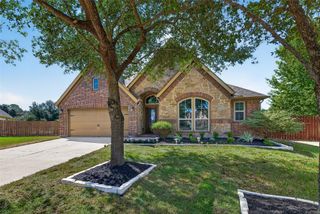
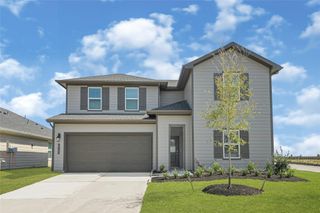
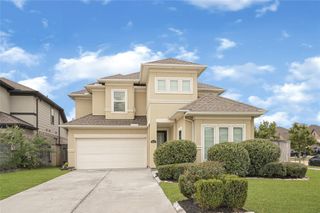
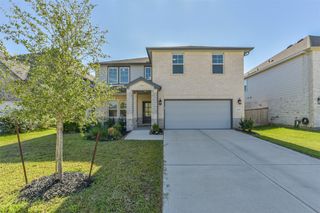
6111 Wayne Way, Rosenberg, TX 77471
- 4 beds |
- 4 baths |
- 2,947 sqft
 Single-Family Home
  Built in 2018
  7,301sqft lot
 2 car garage
  $127/sqft
  Listed 11 hours ago
Property Description
Park views and no immediate rear neighbors set the scene at 6111 Wayne Way in Kingdom Heights, Rosenberg, TX. This 4-bedroom, 3.5-bath home offers a downstairs primary suite, a flexible office or formal dining room, and an open kitchen and living area. Dark cabinetry, a herringbone tile backsplash, Samsung appliances, and an approximately 14-foot breakfast bar make the kitchen a natural gathering spot. The primary suite features separate vanities, a soaking tub, a walk-in shower, and a spacious closet. Upstairs, a 16-by-24.5-foot game room overlooks the park, alongside three bedrooms, including one with a private bath. Enjoy the covered back patio with a ceiling fan and recessed lighting, plus a grass pathway beside the home leading toward the park. Kingdom Heights community amenities include a pool, clubhouse, fitness center, playgrounds, sports fields, and walking and biking trails.
- Listing Status:
- Active
- Date Added:
- October 16, 2026
- Data Last Updated:
- October 16, 2026 at 4:06PM
- Listing Office:
- Keller Williams Realty Southwest : 281-265-0000
- Listing Agent:
- Brad Countryman : 1+281-265-0000
- MLS ID:
- 79234025
- General: Back Green SpaceSprinkler System
- Style: Contemporary/Modern
- Parking: AttachedGarage Door OpenerDouble-Wide Driveway
- Roofing: Composition
- Windows: Insulated/Low-E windowsWindow Coverings
- General: Insulation - Blown CelluloseBrickCement SidingWood Siding2Slab
- Road/Access: Concrete
- HOA Amenities: ClubhouseFitness CenterGarbage ServiceJogging PathParkParty RoomPicnic AreaPlaygroundPoolSport CourtTrail(s)685.0Annually
- Originating MLS: Houston Association of Realtors
- School District: 33 - Lamar Consolidated
- County: Fort Bend
- Zoning: KINGDOM HEIGHTS SEC 4BLOCK 3LOT 314280040030310901
- Fencing: Back Yard
- Water: PublicWater District
- Sewer: Public Sewer
- Source: Houston Association of Realtors
This listing courtesy of Brad Countryman , Keller Williams Realty Southwest
Monthly Payment
- Principal & Interest $
- Property Taxes $
- Home Insurance $
- VA Funding Fee $

 New - 1 day ago