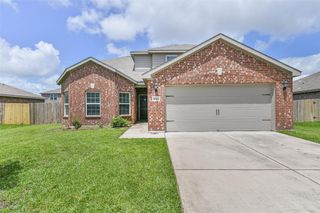
1206 Elsinore Drive, Rosharon, TX 77583
- 4 beds |
- 4 baths |
- 1,844 sqft
 Rental
  Built in 2025
  5,001sqft lot
 2 car garage
  $2/sqft
  Listed 1 day ago
Property Description
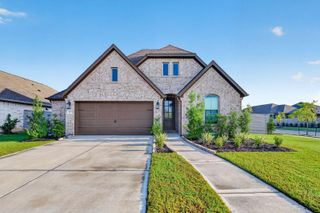
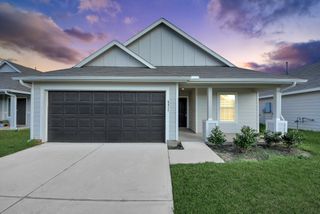
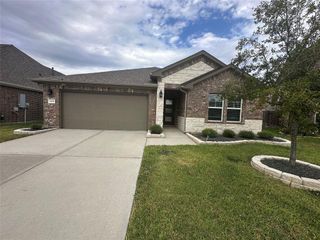
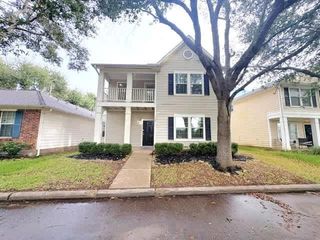
FOR LEASE – New Waterfront Home. Be the first to live in this stunning, never-lived-in, two-story waterfront home built by Saratoga Homes of Texas! This beautiful 4-bedroom, 3.5-bath home offers modern comfort and style. An open-concept floor plan features high ceilings, recessed LED lighting, neutral-toned finishes and easy-to-maintain luxury vinyl plank flooring. The stylish kitchen boasts beautiful quartz countertops and stainless-steel appliances including a gas range. A refrigerator, washer, and dryer are included! Enjoy peaceful water views from your private, fully fenced backyard, perfect for relaxing, outdoor dining, grilling and entertaining. The home also features a two-car attached garage and a double-wide driveway. Residents enjoy a community center, parks and walking trails, swimming pool, Fort Bend ISD schools, an on-site elementary school and a welcoming community. Located near Sienna Pkwy and Hwy 6, with easy access to Hwy 288. Call today to schedule a tour!
- Listing Status:
- Active
- Date Added:
- October 14, 2026
- Data Last Updated:
- October 16, 2026 at 12:08AM
- Listing Office:
- Keller Williams Realty Southwest : 281-265-0000
- Listing Agent:
- Cathy Stubbs : 1+281-967-6149
- MLS ID:
- 80480995
- Style: Traditional
- Parking: AttachedAuto Garage Door OpenerGarage Door OpenerDouble-Wide Driveway
- Windows: Insulated/Low-E windows
- General: 2
- Road/Access: Concrete
- HOA Amenities: ClubhouseParkPlaygroundPoolTrail(s)
- Originating MLS: Houston Association of Realtors
- School District: 19 - Fort Bend
- County: Fort Bend
- Zoning: GLENDALE LAKES SEC 11BLOCK 1LOT 263485110010260907
- View: LakeWater View
- Fencing: Back Yard
- Water: Public
- Sewer: Public Sewer
- Source: Houston Association of Realtors
This listing courtesy of Cathy Stubbs , Keller Williams Realty Southwest

 New - 1 day ago