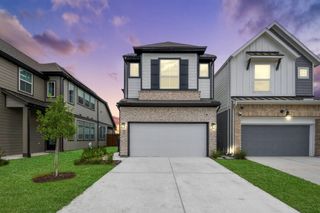
13211 Padre Bay Lane, Rosharon, TX 77583
- 3 beds |
- 3 baths |
- 1,859 sqft
 Single-Family Home
  Built in 2026
  5,118sqft lot
 2 car garage
  $164/sqft
  Listed 18 hours ago
Property Description
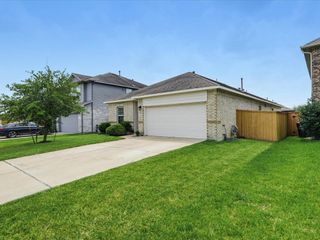
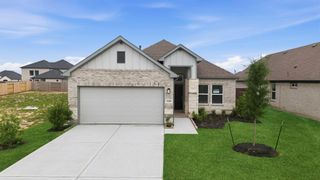
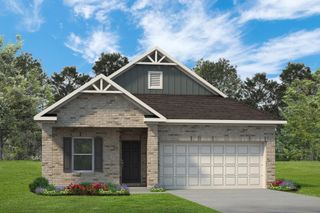
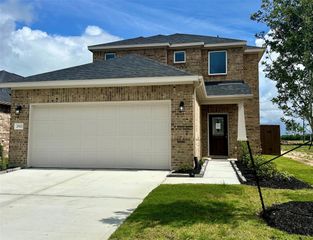
Discover comfort, style, and privacy in this beautiful new construction home located in the welcoming community of Creekhaven. Offering 1,860 square feet of thoughtfully designed living space, this two-story home features 3 spacious bedrooms, 2.5 bathrooms, and a 2-car garage. The open-concept layout creates the perfect setting for both entertaining and everyday living, with a seamless flow between the kitchen, dining, and family room. Upstairs, a versatile game room provides extra space for movie nights, a playroom, or home office setup. Step outside to enjoy the covered patio and oversized backyard with no rear neighbors, offering added privacy and plenty of room to relax or entertain outdoors. Conveniently located near community amenities, scenic green spaces, and major commuting routes, this home truly has it all. Schedule your private tour today!
- Listing Status:
- Active
- Date Added:
- July 6, 2026
- Data Last Updated:
- July 6, 2026 at 10:07PM
- Listing Office:
- Coventry Homes : 713-909-3040
- Listing Agent:
- Jared Turner : 1+713-909-3040
- MLS ID:
- 17509157
- Style: Traditional
- Parking: Attached
- Roofing: Composition
- Windows: Insulated/Low-E windows
- General: Batts InsulationBrickCement Siding2Slab
- Road/Access: ConcreteCurbsGutters
- HOA Amenities: 1200.0Annually
- Originating MLS: Houston Association of Realtors
- School District: 3 - Alvin
- County: Brazoria
- Zoning: 1/38/1
- Water: PublicWater District
- Sewer: Public Sewer
- Source: Houston Association of Realtors
This listing courtesy of Jared Turner , Coventry Homes
Monthly Payment
- Principal & Interest $
- Property Taxes $
- Home Insurance $
- VA Funding Fee $

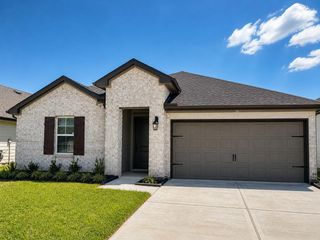
 New - 18 hours ago