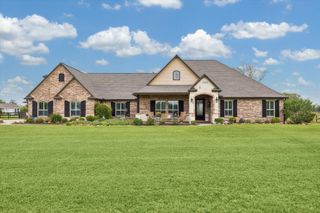
16626 Hamill Drive, Rosharon, TX 77583
- 4 beds |
- 4 baths |
- 3,685 sqft
 Single-Family Home
  Built in 2020
  2acre lot
 2 car garage
  $235/sqft
  Listed 1 month ago
Property Description
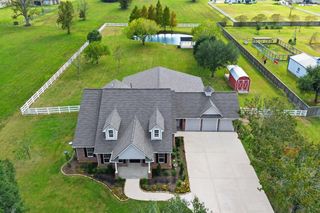
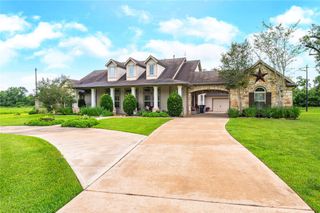
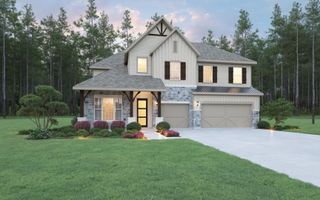
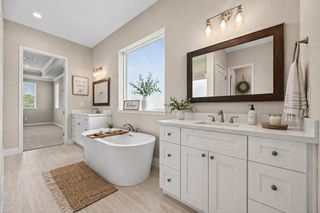
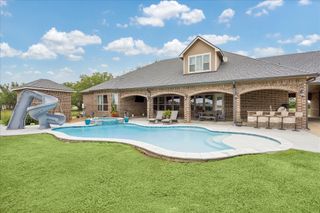
Nestled on 2 stunning cleared acres in one of the area's most vibrant and community-driven neighborhoods, this exceptional custom-built home is the one you've been waiting for. Soaring high ceilings set a grand tone throughout, while the open-concept formal living room flows beautifully into an expansive kitchen boasting a large island, breakfast seating, and a sun-filled formal breakfast area. A dedicated formal dining room adds elegance for special occasions, and the oversized game room delivers endless fun for the whole family. The lavish primary suite is a true retreat, featuring a generous seating area, his-and-her walk-in closets, dual vanities, a spa-like walk-in shower with bench, and a breathtaking freestanding soaking tub that makes every day feel like a getaway. Step outside to your covered patio and extended outdoor living space the perfect setting for weekend gatherings, quiet evenings, and everything in between. Schedule your private showing today.
- Listing Status:
- Active
- Date Added:
- June 4, 2026
- Data Last Updated:
- July 7, 2026 at 12:07AM
- Listing Office:
- Fathom Realty : 888-455-6040
- Listing Agent:
- Edgar Hernandez : 1+832-813-9276
- MLS ID:
- 98895829
- General: Private
- Style: Contemporary/Modern
- Parking: AttachedExtra Driveway
- Roofing: Composition
- Windows: Insulated/Low-E windows
- General: Insulation - Blown CelluloseBrickCement SidingStoneWood Siding1Slab
- Road/Access: Concrete
- HOA Amenities: Pond675.0Annually
- Originating MLS: Houston Association of Realtors
- School District: 5 - Angleton
- County: Brazoria
- Zoning: SUNCREEK ESTATES SEC 2 (A0068 J W HALL) BLK 8 LOT 378612008003
- Water: Well
- Sewer: Aerobic SepticSeptic Tank
- Source: Houston Association of Realtors
This listing courtesy of Edgar Hernandez , Fathom Realty
Monthly Payment
- Principal & Interest $
- Property Taxes $
- Home Insurance $
- VA Funding Fee $

 New - 20 hours ago