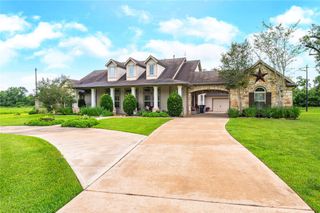
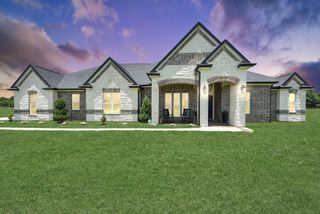
17703 Cedar Hill Drive, Rosharon, TX 77583
- 5 beds |
- 5 baths |
- 3,639 sqft
 Single-Family Home
  Built in 2016
  2acre lot
 3 car garage
  $247/sqft
  Listed 2 months ago
Property Description
Nestled in Suncreek Estates, this extraordinary 1.5-story custom home delivers the lifestyle you are searching for — space, privacy, & flexibility on 2 lush acres. W/ 4,200+ sq ft of thoughtfully designed living, the options are endless. The chef's kitchen stuns w/ premium finishes & a generous walk-in pantry, flows seamlessly into elegant living spaces crowned by high ceilings & rich wood floors. The spacious primary suite offers a true retreat, while a dedicated home office adds everyday function. Upstairs, a media room & a hidden room w/ a fire-resistant safe deliver the unexpected. The detached casita (621 sq ft) — fully equipped w/ a bedroom, full bath, & kitchen — is ideal for multigenerational living, guest accommodations, or a secluded workspace. A mudroom & 3-car garage w/ oversized bays keep everyday life organized & stored out of sight. Two covered patios for year round entertaining! Smart upgrades: whole-house dehumidifier, tankless water heater, HVAC 2025, Roof 2024.
- Listing Status:
- Active
- Date Added:
- April 8, 2026
- Data Last Updated:
- July 7, 2026 at 1:06AM
- Listing Office:
- Better Homes and Gardens Real Estate Gary Greene - Sugar Land : 281-980-5050
- Listing Agent:
- Viki Peltier : 1+713-492-9456
- MLS ID:
- 76698266
- General: Sprinkler System
- Style: Traditional
- Parking: AttachedOversizedAdditional ParkingGarage Door OpenerDouble-Wide Driveway
- Roofing: Composition
- Windows: Insulated/Low-E windowsWindow Coverings
- General: Insulation - Blown FiberglassBrickCement SidingStone1Slab on Builders Pier
- Road/Access: Asphalt
- HOA Amenities: Basketball CourtParkPlaygroundTrail(s)750.0Annually
- Originating MLS: Houston Association of Realtors
- School District: 5 - Angleton
- County: Brazoria
- Zoning: SUNCREEK ESTATES SEC 1 (A0068 J W HALL) BLK 4 LOT 1278611004012
- Fencing: Back Yard
- Water: Water District
- Sewer: Aerobic Septic
- Source: Houston Association of Realtors
- Exclusions: Washer/Dryer/Kitchen Refrigerator/Laundry Refrigerator/Starlink Mini Kit
This listing courtesy of Viki Peltier , Better Homes and Gardens Real Estate Gary Greene - Sugar Land
Monthly Payment
- Principal & Interest $
- Property Taxes $
- Home Insurance $
- VA Funding Fee $