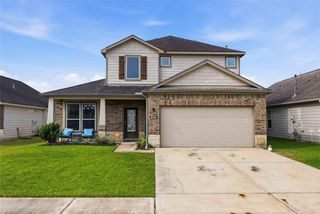
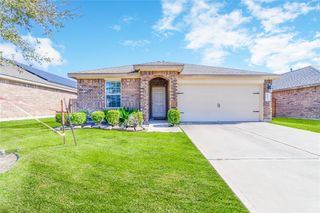
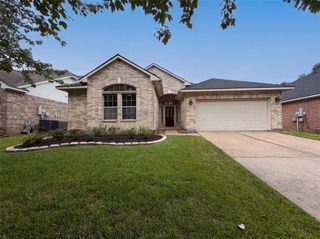
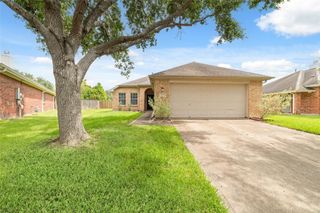
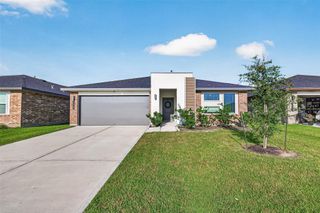
1867 Garnet Breeze Drive, Rosharon, TX 77583
- 4 beds |
- 3 baths |
- 2,119 sqft
 Single-Family Home
  Built in 2014
  5,310sqft lot
 2 car garage
  $118/sqft
  Listed 21 hours ago
Property Description
Welcome to 1867 Garnet Breeze, a beautiful home located in the highly sought-after master-planned community of Sterling Lakes. Offering 2,119 square feet of living space, this well-designed home features 4 spacious bedrooms, 2 full bathrooms, and 1 half bath. The kitchen is equipped with rich wood cabinetry, a gas range and oven, and sleek black appliances, providing both style and functionality for everyday living. Residents of Sterling Lakes enjoy an outstanding selection of amenities, including scenic lakes, a resort-style pool, splash pad, tennis and basketball courts, a fitness center, and multiple playgrounds for children. Conveniently located in a gated, controlled-access community with easy access to Highway 288, this home is just minutes from Downtown Houston, the Texas Medical Center, the Galleria, and Pearland Town Center. Don't miss the opportunity to make this exceptional home yours—schedule your private showing today!
- Listing Status:
- Active
- Date Added:
- July 31, 2026
- Data Last Updated:
- August 1, 2026 at 2:07AM
- Listing Office:
- NB Elite Realty : 844-444-6237
- Listing Agent:
- William Onye : 1+832-613-5373
- MLS ID:
- 88670616
- Style: Traditional
- Parking: Attached
- Roofing: Composition
- Windows: Insulated/Low-E windows
- General: BrickCement SidingWood Siding2Slab
- HOA Amenities: 895.0Annually
- Originating MLS: Houston Association of Realtors
- School District: 3 - Alvin
- County: Brazoria
- Zoning: STERLING LAKES AT IOWA COLONY SEC 12B (A0289 HT&B) BLK 1 LOT77911221037
- Fencing: Back Yard
- Water: Public
- Sewer: Public Sewer
- Source: Houston Association of Realtors
This listing courtesy of William Onye , NB Elite Realty
Monthly Payment
- Principal & Interest $
- Property Taxes $
- Home Insurance $
- VA Funding Fee $

 New - 21 hours ago